
Search results for "Chickens" in Home Design Ideas

 Filipe Custom Woodwork
Eat-in kitchen - mid-sized mediterranean u-shaped porcelain tile eat-in kitchen idea in New York with a farmhouse sink, raised-panel cabinets, medium tone wood cabinets, marble countertops, multicolored backsplash, stone tile backsplash, stainless steel appliances and an island


 Ann O'Leary
Rob Karosis
Inspiration for a mid-sized cottage single-wall medium tone wood floor and beige floor eat-in kitchen remodel in New York with an undermount sink, beaded inset cabinets, beige cabinets, granite countertops, porcelain backsplash, stainless steel appliances, two islands and white backsplash
Inspiration for a mid-sized cottage single-wall medium tone wood floor and beige floor eat-in kitchen remodel in New York with an undermount sink, beaded inset cabinets, beige cabinets, granite countertops, porcelain backsplash, stainless steel appliances, two islands and white backsplash
Find the right local pro for your project
 User
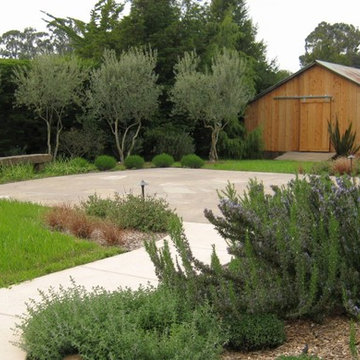
A side patio is ringed by young lavender plants and a half-circle of olives frames the space. Dark Monterey cypress, trimmed as a tall hedge, creates the luscious dark backdrop. A converted chicken shed provides storage nearby.

 Alma Backyard Farms
Rebecca Yee Photography
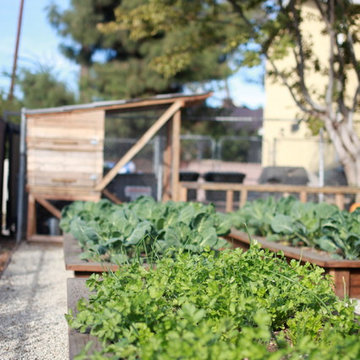
Example of a trendy front yard gravel full sun home design design for fall in Los Angeles
Example of a trendy front yard gravel full sun home design design for fall in Los Angeles

 Maura Wygmans
Carolyn Bates
Large cottage chic master carpeted bedroom photo in Burlington with beige walls
Large cottage chic master carpeted bedroom photo in Burlington with beige walls

 Classic Cabinets & Design
Elegant u-shaped dark wood floor and brown floor kitchen photo in DC Metro with raised-panel cabinets, white cabinets, gray backsplash, stainless steel appliances, an island and gray countertops

 Interior Archaeology
Eggs and roses from the walled garden and chicken coop on this self-contained Spanish Compound
Mid-sized transitional l-shaped medium tone wood floor and brown floor open concept kitchen photo in Los Angeles with a farmhouse sink, white cabinets, concrete countertops, white backsplash, ceramic backsplash, stainless steel appliances, white walls, raised-panel cabinets and an island
Mid-sized transitional l-shaped medium tone wood floor and brown floor open concept kitchen photo in Los Angeles with a farmhouse sink, white cabinets, concrete countertops, white backsplash, ceramic backsplash, stainless steel appliances, white walls, raised-panel cabinets and an island


 Coastal Signature Homes
This enclosed side yard with garden/potting shed is sure to provide hours - and years - of enjoyment to the home gardener! To avoid animals munching on produce, the chip and dale fence also has mesh installed. Love this space!


 Just in Thyme Landscape Design
This design incorporated many activities into a small area! The clients asked for 2 veggie beds, a chicken coop, a tree house, a lawn for the kids to play on, a fountain, a fire pit sitting area, a dining area, an outdoor kitchen with heat, and lots of fruit trees! All combining modern chic with rustic Lebanese styling!

 Kitchen Design Studio
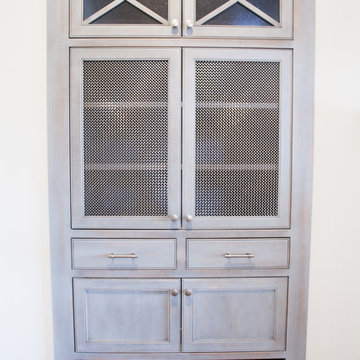
Farmhouse style kitchen, black and white cabinetry with a framed inset door. Combination of turn latches, pulls and bin pulls. Mixture of glass and chicken wire in select areas. Custom metal hood. Bar stools at the island with separate breakfast room off of the kitchen.

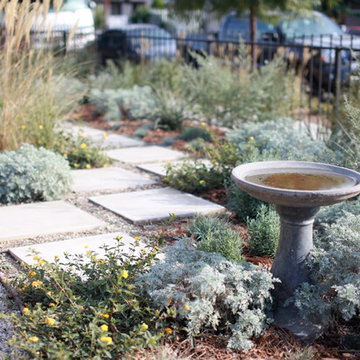 Alma Backyard Farms
Rebecca Yee Photography
This is an example of a contemporary full sun front yard concrete paver garden path in Los Angeles for fall.
This is an example of a contemporary full sun front yard concrete paver garden path in Los Angeles for fall.
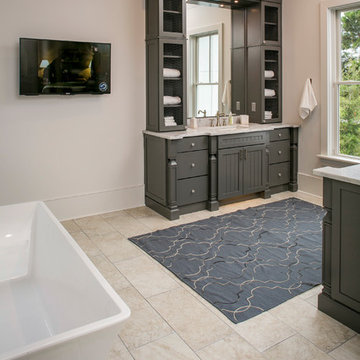


 DD Ford Construction
Jim Bartsch Photography
Large modern gray one-story wood exterior home idea in Santa Barbara with a hip roof
Large modern gray one-story wood exterior home idea in Santa Barbara with a hip roof
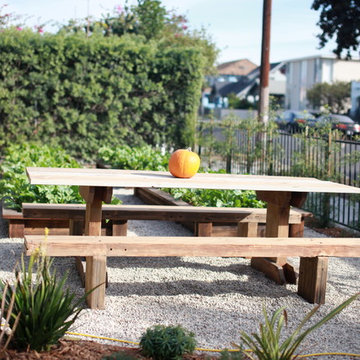 Alma Backyard Farms
Rebecca Yee Photography
Home design - contemporary front yard gravel full sun home design idea for fall in Los Angeles
Home design - contemporary front yard gravel full sun home design idea for fall in Los Angeles
146