
Search results for "Chickens" in Home Design Ideas
 Renew Crew of Palm Beach County
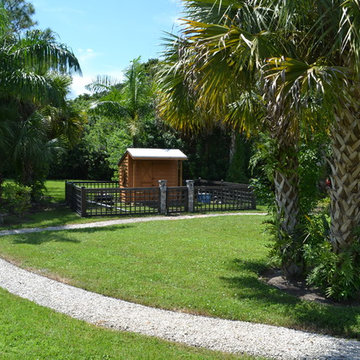
As you can see, these animal enclosures are now a focal point of this outdoor living space.

 Habegger's Ace Lumber
This barn was remodeled to become an attractive addition to the family farm homestead. Added to the original post frame building was a heated work space, stalls, pens, and a chicken coop for their son’s enjoyment. Design and material provided by Habegger’s ACE Lumber of Bluffton.

 CIRCLE Design Studio
Inspiration for a small rustic deck remodel in DC Metro with a fire pit and no cover
Find the right local pro for your project


 User
Mark Caples
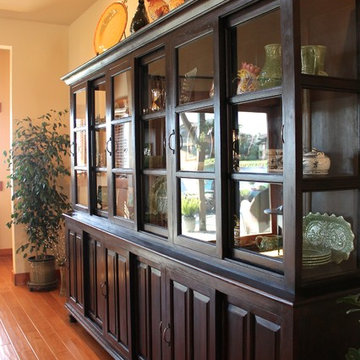
Inspiration for a huge timeless u-shaped medium tone wood floor eat-in kitchen remodel in Austin with raised-panel cabinets, medium tone wood cabinets, granite countertops, beige backsplash, stone slab backsplash, stainless steel appliances and an island
Inspiration for a huge timeless u-shaped medium tone wood floor eat-in kitchen remodel in Austin with raised-panel cabinets, medium tone wood cabinets, granite countertops, beige backsplash, stone slab backsplash, stainless steel appliances and an island


 MacNelly Cohen Architects P.C.
Mid-sized country gray two-story wood gable roof idea in Boston with a shingle roof


 Allen Construction
Photos by: Jim Bartsch
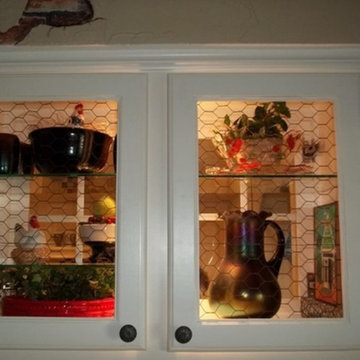
Example of a large tuscan medium tone wood floor and orange floor eat-in kitchen design in Santa Barbara with white cabinets, multicolored backsplash, stainless steel appliances, an island and open cabinets
Example of a large tuscan medium tone wood floor and orange floor eat-in kitchen design in Santa Barbara with white cabinets, multicolored backsplash, stainless steel appliances, an island and open cabinets



 Full Circa, Inc.
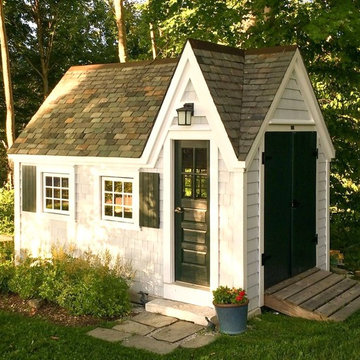
Tool shed with rough sawn siding and trim. Hand-layed cedar shingle roof. Salvaged door and window sashes.
Shed - rustic shed idea in Portland
Shed - rustic shed idea in Portland





 Nuteck Homes Ltd
Design and built by Sarah & Cesare Molinaro of Nuteck Homes Ltd. Transitional family room is balanced and symmetrical. The marble fireplace with T.V. above is the focal point of this simple yet elegant design.
Photos by Frank Baldassarra
143