
Search results for "Chickens" in Home Design Ideas

 Gardens & Gables
Progress photo showing new accessible path from driveway to existing pool deck level. New terraced veggie boxes, stone bench, fruit tree orchard (in wire to prevent deer browsing, and red penstemon in bloom.

 Home Expressions Interiors by Laura Bloom Inc.
The Homeowner’s of this St. Marlo home were ready to do away with the large unused Jacuzzi tub and builder grade finishes in their Master Bath and Bedroom. The request was for a design that felt modern and crisp but held the elegance of their Country French preferences. Custom vanities with drop in sinks that mimic the roll top tub and crystal knobs flank a furniture style armoire painted in a lightly distressed gray achieving a sense of casual elegance. Wallpaper and crystal sconces compliment the simplicity of the chandelier and free standing tub surrounded by traditional Rue Pierre white marble tile. As contradiction the floor is 12 x 24 polished porcelain adding a clean and modernized touch. Multiple shower heads, bench and mosaic tiled niches with glass shelves complete the luxurious showering experience.

 Hardwood Interiors & Design
Example of an eclectic medium tone wood floor eat-in kitchen design with a farmhouse sink, flat-panel cabinets, beige cabinets, marble countertops, multicolored backsplash, ceramic backsplash, stainless steel appliances and two islands
Find the right local pro for your project


 Brett Maloney Landscapes, LLC
Copper, hand hammered "cat" weathervane at Soul Safari™. This weather vane is mounted atop the "bean gazebo" adjacent to Kitty's chicken coop and has preformed very well for nearly 30 years with no care or maintenance. Photo by Landscape Artist: Brett D. Maloney.

 Chip Webster Architecture
Chibi Moku
Large beach style master white tile and stone tile marble floor freestanding bathtub photo in Boston with flat-panel cabinets, white cabinets, gray walls, an undermount sink and marble countertops
Large beach style master white tile and stone tile marble floor freestanding bathtub photo in Boston with flat-panel cabinets, white cabinets, gray walls, an undermount sink and marble countertops

 Custom Creative Remodeling
This bathroom was designed by Custom Creative Remodeling. If you have any questions or are looking for a quote for your next project please visit our website or call us. www.CustomCreativeRemodeling.com 602-428-6112 -Custom Creative


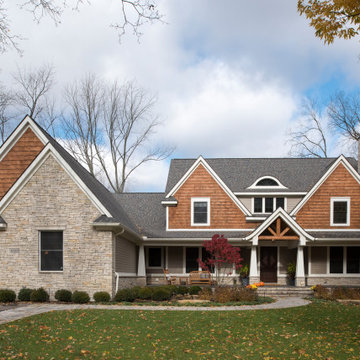


 Daniel Contelmo Architects
This property was developed in the 1950’s with a relatively bare landscape. The rear yard was nothing special, but had some privacy. The owners set out to create mini gardens around the entire house. A koi pond was added first. Over time, plants were added that began creating pockets of spaces that gave each area a room-like feel. With each hole dug, rock was removed from it to install the pond or install a plant. The rock in the ground became the same rock used around the pond and used for stone walls. There is sun, shade, privacy, and the sound of water that stimulates the senses. The latest section of the master plan was to develop a more formal area (seen from the living room) with the diagonal blue stone set into the lawn. A picket fence separates it from a vegetable garden. A new fire pit is nestled among a row of hemlocks and rimmed shrubs.
Photo by Daniel Contelmo Jr.

 White Oak Custom Builders
Open concept kitchen - large shabby-chic style l-shaped dark wood floor and brown floor open concept kitchen idea in Raleigh with a farmhouse sink, shaker cabinets, white cabinets, marble countertops, white backsplash, marble backsplash, stainless steel appliances, an island and multicolored countertops



 Margaret Dean at Design Studio West
Challenging design due to off-angles of walls and ceiling. Counter top by Grothouse, Wenge wood. Cabinets by Rutt with custom paint and grey glaze.

 Lisa Gabrielson Design
Lauren Rubinstein
Inspiration for a mid-sized farmhouse open concept medium tone wood floor living room library remodel in Atlanta with gray walls, no fireplace, a stone fireplace and a wall-mounted tv
Inspiration for a mid-sized farmhouse open concept medium tone wood floor living room library remodel in Atlanta with gray walls, no fireplace, a stone fireplace and a wall-mounted tv

 Meadowlark Landscape & Design
Designed for small space like a courtyard
Inspiration for a small coastal landscaping in Wichita.
Inspiration for a small coastal landscaping in Wichita.


 Filipe Custom Woodwork
Example of a mid-sized tuscan u-shaped porcelain tile eat-in kitchen design in New York with a farmhouse sink, raised-panel cabinets, medium tone wood cabinets, granite countertops, black backsplash, stone slab backsplash, stainless steel appliances and an island

 KP Designs Group
Inspiration for a transitional dark wood floor enclosed dining room remodel in Columbus with multicolored walls and no fireplace
 White Oak Custom Builders
Large cottage chic l-shaped dark wood floor and brown floor open concept kitchen photo in Raleigh with a farmhouse sink, shaker cabinets, white cabinets, marble countertops, white backsplash, marble backsplash, stainless steel appliances, an island and multicolored countertops
172