
Search results for "Chickens" in Home Design Ideas
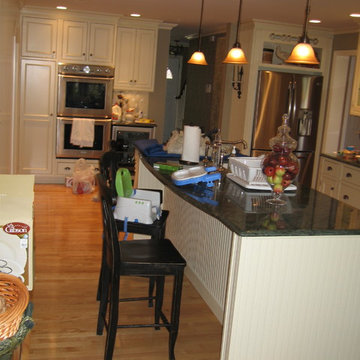


 Hardwood Interiors & Design
Eclectic medium tone wood floor eat-in kitchen photo with a farmhouse sink, flat-panel cabinets, blue cabinets, marble countertops, multicolored backsplash, ceramic backsplash, stainless steel appliances and two islands

 Deb Bayless - Design for Keeps
Kitchen Design by Deb Bayless, CKD, CBD, Design For Keeps, Napa, CA; photos by Mike Kaskel
Dining room - large traditional medium tone wood floor and brown floor dining room idea in San Francisco with a farmhouse sink, flat-panel cabinets, white cabinets, quartz countertops, white backsplash, terra-cotta backsplash, stainless steel appliances and an island
Dining room - large traditional medium tone wood floor and brown floor dining room idea in San Francisco with a farmhouse sink, flat-panel cabinets, white cabinets, quartz countertops, white backsplash, terra-cotta backsplash, stainless steel appliances and an island
Find the right local pro for your project

 White Oak Custom Builders
Open concept kitchen - large shabby-chic style l-shaped dark wood floor and brown floor open concept kitchen idea in Raleigh with a farmhouse sink, shaker cabinets, white cabinets, marble countertops, white backsplash, marble backsplash, stainless steel appliances, an island and multicolored countertops

 TerraVista Landscape and Design
Inspiration for a large modern backyard concrete paver and rectangular lap pool remodel in Minneapolis
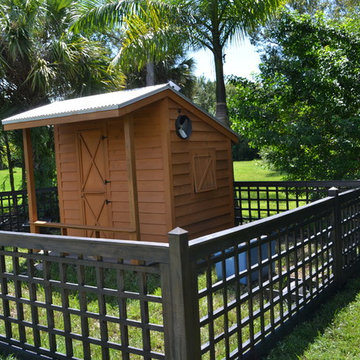
 Renew Crew of Palm Beach County
This after photo shows the stark difference a Renew Crew service can create. Now the house is a bright cedar color and the fence is a subtle slate color. Not only are they both much more appealing visually, but they offer protection for years to come as well.

 Bilotta Kitchen & Home
This expansive traditional kitchen by senior designer, Randy O'Kane and Architect, Clark Neuringer, features Bilotta Collection cabinet in a custom color. Randy says, the best part about working with this client was that she loves design – and not just interior but she also loves holiday decorating and she has a beautiful sense of aesthetic (and does everything to the nines). For her kitchen she wanted a barn-like feel and it absolutely had to be functional because she both bakes and cooks for her family and neighbors every day. And as the mother of four teenage girls she has a lot of people coming in and out of her home all the time. She wanted her kitchen to be comfortable – not untouchable and not too “done”. When she first met with Bilotta senior designer Randy O’Kane, her #1 comment was: “I’m experiencing white kitchen fatigue”. So right from the start finding the perfect color was the prime focus. The challenge was infusing a center hall colonial with a sense of warmth, comfort and that barn aesthetic without being too rustic which is why they went with a straight greenish grey paint vs. something distressed. The flooring, by Artisan Wood floors, looks reclaimed with its wider long planks and fumed finish. The barn door separating the laundry room and the kitchen was made from hand selected barn wood, made custom according to the client’s detailed specifications, and hung with sliding hardware. The kitchen hardware was really a window sash pull from Rocky Mountain that was repurposed as handles in a living bronze finish mounted horizontally. Glazed brick tile, by Ann Sacks, really helped to embrace the overall concept. Since a lot of parties are hosted out of that space, the kitchen, and butler’s pantry off to the side, needed a good flow as well as areas to bake and stage the creations. Double ovens were a must as well as a 48” Wolf Range and a Rangecraft hood – four ovens are going all the time. Beverage drawers were added to allow others to flow through the kitchen without disturbing the cook. Lots of storage was added for a well-stocked kitchen. A unique detail is double door wall cabinets, some with wire mesh to allow to see their dishes for easy access. In the butler’s pantry, instead of mesh they opted for antique mirror glass fronts. Countertops are a natural quartzite for care free use and a solid wood table, by Brooks Custom, extends of the island, removable for flexibility, making the kitchen and dining area very functional. One of the client’s antique pieces (a hutch) was incorporated into the kitchen to give it a more authentic look as well as another surface to decorate and provide storage. The lighting over the island and breakfast table has exposed Edison bulbs which hearkens to that “barn” lighting. For the sinks, they used a fireclay Herbeau farmhouse on the perimeter and an undermount Rohl sink on the island. Faucets are by Waterworks. Standing back and taking it all in it’s a wonderful collaboration of carefully designed working space and a warm gathering space for family and guests. Bilotta Designer: Randy O’Kane, Architect: Clark Neuringer Architects, posthumously. Photo Credit: Peter Krupenye
 Hardwood Interiors & Design
Inspiration for an eclectic medium tone wood floor kitchen remodel in Philadelphia with a farmhouse sink, flat-panel cabinets, blue cabinets, marble countertops, multicolored backsplash, ceramic backsplash, stainless steel appliances and two islands

 Meadowlark Landscape & Design
Designed for small space like a courtyard
This is an example of a small coastal landscaping in Wichita.
This is an example of a small coastal landscaping in Wichita.

 Carol Harding Interior Design; Allied ASID
After Photo - Carol K. Harding, Allied ASID; Carol Harding Interior Design
Inspiration for a timeless bathroom remodel in Denver
Inspiration for a timeless bathroom remodel in Denver

 Sonoma Building Company
Frogman Interactive
Inspiration for a timeless medium tone wood floor kitchen remodel with an undermount sink, raised-panel cabinets, blue cabinets, multicolored backsplash and stainless steel appliances
Inspiration for a timeless medium tone wood floor kitchen remodel with an undermount sink, raised-panel cabinets, blue cabinets, multicolored backsplash and stainless steel appliances

 Markalunas Architecture and Design, LLC
Lisa Carroll
Patio - mid-sized farmhouse one-story concrete fiberboard white patio idea in Atlanta
Patio - mid-sized farmhouse one-story concrete fiberboard white patio idea in Atlanta

 Resort Custom Homes
Rachael Boling
Example of a beach style multicolored two-story mixed siding house exterior design with a hip roof and a shingle roof
Example of a beach style multicolored two-story mixed siding house exterior design with a hip roof and a shingle roof

 CK Home Design Group
A panoramic view from the side- a nice open countertop space makes for a clean look.
Example of a large minimalist single-wall kitchen design with an island, dark wood cabinets and stainless steel appliances
Example of a large minimalist single-wall kitchen design with an island, dark wood cabinets and stainless steel appliances
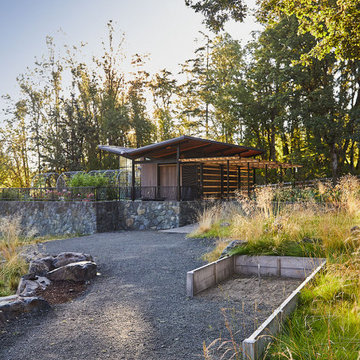
 LandCurrent Landscape Architects -Eugene OR
Cat's Ear. Horseshoes pit integrated with the pathway. In background vegetable garden with tool building/ chicken coop. Note tall retaining walls with railing serve as deer protection for the vegetable garden.
Photos by Ty Milford, Architect: Campfire Collaborative, General contactor: Becker Construction LLC, Landscape contractor: Daichi Landscape.
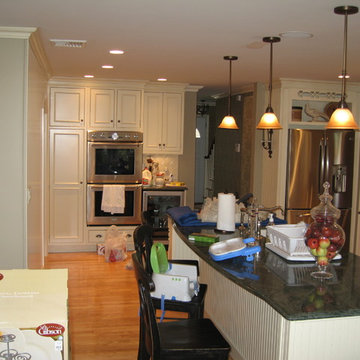

 ilumus, llc.
Crushed oyster shell provides the surface for an Italian-inspired bocce court.
Inspiration for a huge cottage backyard concrete patio kitchen remodel in San Francisco with no cover
Inspiration for a huge cottage backyard concrete patio kitchen remodel in San Francisco with no cover
 Meadowlark Landscape & Design
Designed for small space like a courtyard
Photo of a small coastal landscaping in Wichita.
Photo of a small coastal landscaping in Wichita.
 White Oak Custom Builders
Inspiration for a large shabby-chic style l-shaped dark wood floor and brown floor open concept kitchen remodel in Raleigh with a farmhouse sink, shaker cabinets, white cabinets, marble countertops, white backsplash, marble backsplash, stainless steel appliances, an island and multicolored countertops
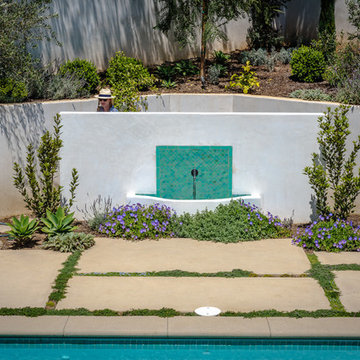
 King Garden Design Landscape Design
Caroline Gray
Inspiration for a mediterranean home design remodel in Los Angeles
Inspiration for a mediterranean home design remodel in Los Angeles
173