
Search results for "Chickens" in Home Design Ideas

 RSZ Design Development
Inspiration for a large transitional single-wall light wood floor kitchen pantry remodel in Atlanta with white cabinets, stainless steel appliances, an island, a farmhouse sink, shaker cabinets, quartz countertops, white backsplash and ceramic backsplash


 ART nDESIGN
Smart Farms -Gardens and Shed
Designed by Smart Farms and products provided by custom raised gardens
Arts and crafts shed photo in San Diego
Arts and crafts shed photo in San Diego
Find the right local pro for your project

 Karisa V Design at The Source Room
Cherry Lynn Photography
Inspiration for a rustic dark wood floor eat-in kitchen remodel in Minneapolis with a farmhouse sink, recessed-panel cabinets, white cabinets, white backsplash, stainless steel appliances and an island
Inspiration for a rustic dark wood floor eat-in kitchen remodel in Minneapolis with a farmhouse sink, recessed-panel cabinets, white cabinets, white backsplash, stainless steel appliances and an island
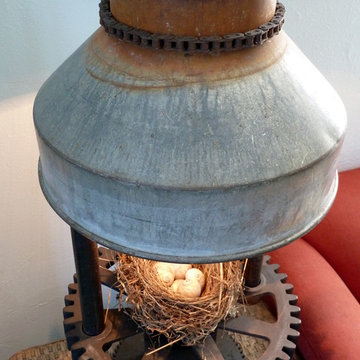
 Scarlett Fiona Reed
s home in Santa Cruz in 2009. 7' ceilings in an old chicken coop. Design by Scarlett, photos by Raya Carlisle
Example of a mountain style home design design in San Francisco
Example of a mountain style home design design in San Francisco
 Scarlett Fiona Reed
s home in Santa Cruz in 2009. 7' ceilings in an old chicken coop. Design by Scarlett, photos by Raya Carlisle
Home design - rustic home design idea in San Francisco
Home design - rustic home design idea in San Francisco


 Daniel Contelmo Architects
This property was developed in the 1950’s with a relatively bare landscape. The rear yard was nothing special, but had some privacy. The owners set out to create mini gardens around the entire house. A koi pond was added first. Over time, plants were added that began creating pockets of spaces that gave each area a room-like feel. With each hole dug, rock was removed from it to install the pond or install a plant. The rock in the ground became the same rock used around the pond and used for stone walls. There is sun, shade, privacy, and the sound of water that stimulates the senses. The latest section of the master plan was to develop a more formal area (seen from the living room) with the diagonal blue stone set into the lawn. A picket fence separates it from a vegetable garden. A new fire pit is nestled among a row of hemlocks and rimmed shrubs.
Photo by Daniel Contelmo Jr.

 King Garden Design Landscape Design
Caroline Gray
Inspiration for a mediterranean exterior home remodel in Los Angeles
Inspiration for a mediterranean exterior home remodel in Los Angeles

 Karen @into my window
The kitchen is much more functional with a long stretch of counter space and open shelving making better use of the limited space. Most of the cabinets are the same width and are flat panel to help the kitchen feel more open and modern. The size and shape of the Ohio-made glazed hand mold tile nods to the mid-century brick fireplace wall in the living space.


 Noel Cross+Architects
Interior Designer Jacques Saint Dizier
Landscape Architect Dustin Moore of Strata
while with Suzman Cole Design Associates
Frank Paul Perez, Red Lily Studios


 Kitchen Designs by Ken Kelly, Inc. (CKD, CBD, CR)
kitchendesigns.com
Designed by Kitchen Designs by Ken Kelly
Example of a huge classic u-shaped ceramic tile eat-in kitchen design in New York with white backsplash, paneled appliances, an island, a farmhouse sink, raised-panel cabinets, distressed cabinets, granite countertops and subway tile backsplash
Example of a huge classic u-shaped ceramic tile eat-in kitchen design in New York with white backsplash, paneled appliances, an island, a farmhouse sink, raised-panel cabinets, distressed cabinets, granite countertops and subway tile backsplash

 Gardens & Gables
Rock lined timber steps wind up the hillside from the creek below, to under deck pool equipment access and up to the pool deck.
This is an example of a craftsman landscaping in San Francisco.
This is an example of a craftsman landscaping in San Francisco.

 White Oak Custom Builders
Open concept kitchen - large shabby-chic style l-shaped dark wood floor and brown floor open concept kitchen idea in Raleigh with a farmhouse sink, shaker cabinets, white cabinets, marble countertops, white backsplash, marble backsplash, stainless steel appliances, an island and multicolored countertops

 Hardwood Interiors & Design
Example of an eclectic medium tone wood floor eat-in kitchen design with a farmhouse sink, beige cabinets, marble countertops, multicolored backsplash, ceramic backsplash, stainless steel appliances, two islands and raised-panel cabinets


168