
Search results for "Chickens" in Home Design Ideas

 Cobblestone & Vines Custom Designs
sexy chicken photography
Example of a large transitional white two-story mixed siding exterior home design in Los Angeles with a gambrel roof
Example of a large transitional white two-story mixed siding exterior home design in Los Angeles with a gambrel roof

 EcoGardens Landscape Design
Low water landscaping with drought tolerant edibles. Outdoor seating area, dining area, new hot tub, California no-mow lawn, low water lawn, fruit tree guilds, berm with cal-native plants, chicken coup, veggie garden, urbanite wall to separate different section of the gardens, wood look tiles.

 D.R. Domenichini Construction
Laura Wrede
Inspiration for a small transitional 3/4 ceramic tile bathroom remodel in San Francisco with a two-piece toilet, blue walls and a pedestal sink
Inspiration for a small transitional 3/4 ceramic tile bathroom remodel in San Francisco with a two-piece toilet, blue walls and a pedestal sink
Find the right local pro for your project

 Paul Hendershot Design, Inc.
A "The White Hosue" landscape design by Paul Hendershot Design Inc. PC | Alicia Cattoni for paulhendershotdesign.com
Inspiration for a modern landscaping in Santa Barbara.
Inspiration for a modern landscaping in Santa Barbara.

 MJG Interiors
This guest room is perfect for a young family. There is a king size bed and a daybed the size of a twin bed.
Bedroom - mid-sized transitional guest carpeted bedroom idea in Boston with yellow walls
Bedroom - mid-sized transitional guest carpeted bedroom idea in Boston with yellow walls

 Ulrich Landscape Collaborative, LLC
Matthew Ulrich
Huge coastal brown two-story wood exterior home idea in Boston with a hip roof
Huge coastal brown two-story wood exterior home idea in Boston with a hip roof

 Easton Landscape Design and Construction
Nicole
Inspiration for a contemporary landscaping in Vancouver.
Inspiration for a contemporary landscaping in Vancouver.
 Easton Landscape Design and Construction
Nicole
Design ideas for a contemporary landscaping in Vancouver.
Design ideas for a contemporary landscaping in Vancouver.

 Paul Hendershot Design, Inc.
A "The White Hosue" landscape design by Paul Hendershot Design Inc. PC | Alicia Cattoni for paulhendershotdesign.com
Photo of a modern landscaping in Santa Barbara.
Photo of a modern landscaping in Santa Barbara.

 Paul Hendershot Design, Inc.
A "The White Hosue" landscape design by Paul Hendershot Design Inc. PC | Alicia Cattoni for paulhendershotdesign.com
Photo of a modern landscaping in Santa Barbara.
Photo of a modern landscaping in Santa Barbara.
 Easton Landscape Design and Construction
Nicole
Inspiration for a contemporary pool remodel in Vancouver
Inspiration for a contemporary pool remodel in Vancouver

 Sturdi-Built Greenhouse Mfg. Co.
Nantucket Model Greenhouse, 14' x 16'
Design ideas for a transitional partial sun backyard landscaping in Charlotte.
Design ideas for a transitional partial sun backyard landscaping in Charlotte.

 R Titus Designs
RTD
Mid-sized transitional single-wall medium tone wood floor wet bar photo in Chicago with shaker cabinets, gray cabinets and quartz countertops
Mid-sized transitional single-wall medium tone wood floor wet bar photo in Chicago with shaker cabinets, gray cabinets and quartz countertops

 Beautiful Chaos Interior Design & Styling
Eat-in kitchen - farmhouse u-shaped light wood floor and beige floor eat-in kitchen idea in Minneapolis with a farmhouse sink, white cabinets, white backsplash, brick backsplash, stainless steel appliances, an island and white countertops

 Just in Thyme Landscape Design
This yard is very much focused on the children as is apparent from this centrally-located tree house with slide landing on the lawn.
Design ideas for a mid-sized mediterranean drought-tolerant backyard stone retaining wall landscape in San Francisco.
Design ideas for a mid-sized mediterranean drought-tolerant backyard stone retaining wall landscape in San Francisco.
 EcoGardens Landscape Design
Low water landscaping with drought tolerant edibles. Outdoor seating area, dining area, new hot tub, California no-mow lawn, low water lawn, fruit tree guilds, berm with cal-native plants, chicken coup, veggie garden, urbanite wall to separate different section of the gardens, wood look tiles.
 Lilyrose Homes
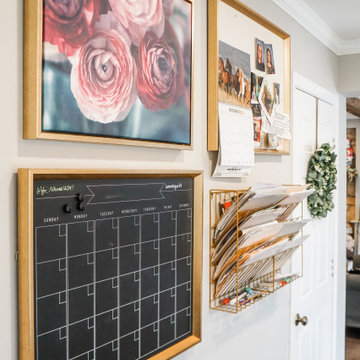
With six people (and dogs and chickens), this busy household needs organization solutions. The family calendar, bulletin board, and wall-mounted filing system keep everything organized and at arms-reach.

 Design in a Kilt
Inspiration for a large country wooden l-shaped mixed material railing staircase remodel with wooden risers
212