
Search results for "Chickens" in Home Design Ideas

 Easton Landscape Design and Construction
Nicole
This is an example of a contemporary landscaping in Vancouver.
This is an example of a contemporary landscaping in Vancouver.

 Paul Hendershot Design, Inc.
A "The White Hosue" landscape design by Paul Hendershot Design Inc. PC | Alicia Cattoni for paulhendershotdesign.com
This is an example of a modern landscaping in Santa Barbara.
This is an example of a modern landscaping in Santa Barbara.

 creations landscape designs
This garden in Yorba Linda was a mass of dead grass, with not much of anything else. With some clever design tricks, drought tolerant native plants, fun seating and a workout deck, this garden was transformed into a usable space. The homeowner's can come out here to dine, entertain, workout or just relax. This is a video of the installation of the project https://www.youtube.com/watch?v=AVXCywZ9c9M&t=28s
Find the right local pro for your project
 EcoGardens Landscape Design
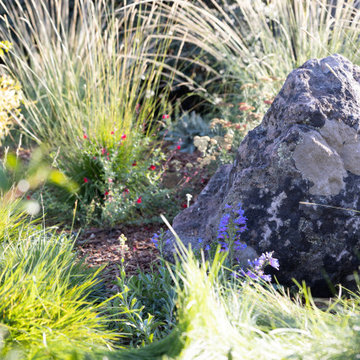
Low water landscaping with drought tolerant edibles. Outdoor seating area, dining area, new hot tub, California no-mow lawn, low water lawn, fruit tree guilds, berm with cal-native plants, chicken coup, veggie garden, urbanite wall to separate different section of the gardens, wood look tiles.
 Blythe Home
David W. Gilbert
Home design - small 1950s light wood floor home design idea in Los Angeles with white walls and a white front door
Home design - small 1950s light wood floor home design idea in Los Angeles with white walls and a white front door

 Jemm Interiors
Example of a large trendy dark wood floor eat-in kitchen design in Atlanta with an undermount sink, shaker cabinets, white cabinets, quartz countertops, green backsplash, ceramic backsplash, paneled appliances and an island

 Kitchen Mart Kitchen & Bath Remodeling
Designer: Kathy Starrett
Lesliekatephotography@gmail.com
Inspiration for a timeless galley porcelain tile eat-in kitchen remodel in Sacramento with an undermount sink, raised-panel cabinets, light wood cabinets, granite countertops, beige backsplash, stone tile backsplash, stainless steel appliances and an island
Inspiration for a timeless galley porcelain tile eat-in kitchen remodel in Sacramento with an undermount sink, raised-panel cabinets, light wood cabinets, granite countertops, beige backsplash, stone tile backsplash, stainless steel appliances and an island

 Abode Design Solutions
abode Design Solutions
Eat-in kitchen - mid-sized craftsman l-shaped slate floor eat-in kitchen idea in Minneapolis with an undermount sink, recessed-panel cabinets, medium tone wood cabinets, granite countertops, gray backsplash, stainless steel appliances, beige walls and an island
Eat-in kitchen - mid-sized craftsman l-shaped slate floor eat-in kitchen idea in Minneapolis with an undermount sink, recessed-panel cabinets, medium tone wood cabinets, granite countertops, gray backsplash, stainless steel appliances, beige walls and an island


 Dylan Chappell
Inspiration for a cottage u-shaped medium tone wood floor and brown floor kitchen remodel in Santa Barbara with a farmhouse sink, recessed-panel cabinets, white cabinets, an island and white countertops

 Design Builders, Inc.
Patio kitchen - large transitional backyard brick patio kitchen idea in DC Metro with a gazebo

 Carol Harding Interior Design; Allied ASID
After Photo - Carol K. Harding, Allied ASID; Carol Harding Interior Design
Bathroom - traditional bathroom idea in Denver
Bathroom - traditional bathroom idea in Denver
 Paul Hendershot Design, Inc.
A "The White Hosue" landscape design by Paul Hendershot Design Inc. PC | Alicia Cattoni for paulhendershotdesign.com
Inspiration for a modern landscaping in Santa Barbara.
Inspiration for a modern landscaping in Santa Barbara.
 Blythe Home
David W. Gilbert
Bedroom - mid-sized transitional master light wood floor bedroom idea in Los Angeles with gray walls
Bedroom - mid-sized transitional master light wood floor bedroom idea in Los Angeles with gray walls

 WilliamAndrewsArchitects
Mid-sized cottage l-shaped dark wood floor dedicated laundry room photo with an undermount sink, green cabinets, stainless steel countertops, beige walls, a side-by-side washer/dryer and recessed-panel cabinets


 Blythe Home
David W. Gilbert
Drop-in bathtub - mid-sized transitional master ceramic tile drop-in bathtub idea in Los Angeles with shaker cabinets, gray cabinets, a one-piece toilet, white walls, an undermount sink and quartz countertops
Drop-in bathtub - mid-sized transitional master ceramic tile drop-in bathtub idea in Los Angeles with shaker cabinets, gray cabinets, a one-piece toilet, white walls, an undermount sink and quartz countertops
 Blythe Home
David W. Gilbert
Mid-sized transitional master ceramic tile drop-in bathtub photo in Los Angeles with shaker cabinets, gray cabinets, a one-piece toilet, white walls, an undermount sink and quartz countertops
Mid-sized transitional master ceramic tile drop-in bathtub photo in Los Angeles with shaker cabinets, gray cabinets, a one-piece toilet, white walls, an undermount sink and quartz countertops

 Cobblestone & Vines Custom Designs
sexy chicken photography
Large transitional u-shaped light wood floor eat-in kitchen photo in Los Angeles with an undermount sink, raised-panel cabinets, white cabinets, quartz countertops, beige backsplash, stone tile backsplash, stainless steel appliances and an island
Large transitional u-shaped light wood floor eat-in kitchen photo in Los Angeles with an undermount sink, raised-panel cabinets, white cabinets, quartz countertops, beige backsplash, stone tile backsplash, stainless steel appliances and an island
 EcoGardens Landscape Design
Hot tub area with privacy screening Low water landscaping with drought tolerant edibles. Outdoor seating area, dining area, California no-mow lawn, low water lawn, fruit tree guilds, berm with cal-native plants, chicken coup, veggie garden, urbanite wall to separate different section of the gardens, wood look tiles.
208