
Search results for "Chickens" in Home Design Ideas


 Frenchs Cabinet Gallery llc
A fax machine is tucked away, but ready when needed.
Farmhouse kitchen photo in Nashville
Farmhouse kitchen photo in Nashville
Find the right local pro for your project

 Angela Otten - Inspire Kitchen Design Studio
Inspiration for a contemporary kitchen remodel in Denver

 Backyard Buildings
Normal-size sheds may simply not serve your storage purposes, which is why we created our garage sheds for those who really need to maximize their space. The Everest can accommodate any needs you have—from storing heavy-duty equipment and tools while still having plenty of space to work on projects. You can even add a 2nd story with stairs! Think of our garage sized buildings as a home addition—the possibilities are truly endless.
The Many Different Purposes of Garage Sheds...
With two sizes ranging from 16×20 and 16×24, this is not an ordinary garage shed. Many homeowners assume a shed can only be used for storage. However, that is far from the truth.
The Everest series can serve many different functions such as:
✓ Man Caves ✓ Workshop ✓ Storage ✓ Art Studio ✓ Music Studio ✓ Garage ✓ Home Office ✓ Hobby Room ✓ Chicken Coop

 Wolter's Custom Cabinets. LLC
Mudroom - mid-sized transitional brick floor and red floor mudroom idea in St Louis with beige walls

 Cobblestone & Vines Custom Designs
sexy chicken photography
Kitchen/dining room combo - large transitional u-shaped light wood floor kitchen/dining room combo idea in Los Angeles with an undermount sink, raised-panel cabinets, white cabinets, quartz countertops, beige backsplash, stone tile backsplash, stainless steel appliances and an island
Kitchen/dining room combo - large transitional u-shaped light wood floor kitchen/dining room combo idea in Los Angeles with an undermount sink, raised-panel cabinets, white cabinets, quartz countertops, beige backsplash, stone tile backsplash, stainless steel appliances and an island
 EnergyPal Solar
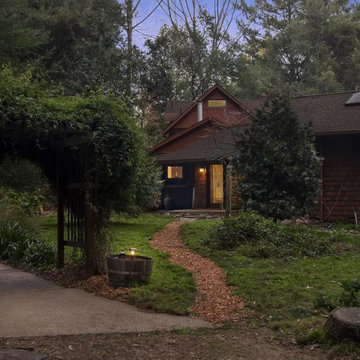
Situated on 1.5 flat sunny acres is a gardeners paradise of 34 young and mature fruit trees and bushes, lush bee & butterfly plants, 14 zone sprinkler system, fenced chicken coop, redwood horse barn & tack room, meditation studio, art studio, and barn with 1200sf fenced area.
 Atlanta Decking & Fence Co., Inc.
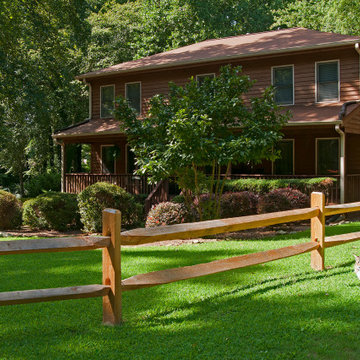
We understand the importance of keeping your animals and pets safe. With over 35 years experience, our fence pros will listen to your needs and unique concerns, then design/build a handsome, sturdy fence that will last for years to come. Our fences will also add value and beauty to your property — that's especially important when it comes time to sell.


 Design in a Kilt
Inspiration for a large cottage wooden l-shaped mixed material railing staircase remodel with wooden risers

 Three Roses Interiors
Fun with re-purposing a barn stall into a rustic guest bedroom.
Example of a small mountain style guest light wood floor and brown floor bedroom design in Portland with brown walls
Example of a small mountain style guest light wood floor and brown floor bedroom design in Portland with brown walls

 Easton Landscape Design and Construction
Nicole
Design ideas for a contemporary landscaping in Vancouver.
Design ideas for a contemporary landscaping in Vancouver.

 Magnus Anderson Hardwood Floors
Refinished red oak hardwood floors
Entryway - eclectic medium tone wood floor entryway idea in Denver with white walls
Entryway - eclectic medium tone wood floor entryway idea in Denver with white walls

 Tom Hurt Architecture
Concrete landscaping gives the outdoors a clean modern feel.
Photo: Ryan Farnau
Design ideas for a mid-century modern landscaping in Austin with beige walls and a white front door.
Design ideas for a mid-century modern landscaping in Austin with beige walls and a white front door.

 Green Acres Ironworks, Inc.
Green Acres Ironworks provides a broad range of metal fabrication services. Our installation crews serve Chicago and Northwest Indiana, and we will ship fabricated products nationwide. We fabricate and install railings, staircases, spiral staircases, steel porches, fences, gates, balconies, light structural fabrication, custom fabricated parts, custom tools, hardware, metal restoration, metal sculpture, decorative items, and yard art. We have the capability of fabricating items in steel, brass, and stainless steel.

 Rehkamp Larson Architects, Inc.
Scott Amundson Photography
Inspiration for a timeless dining room remodel in Minneapolis
Inspiration for a timeless dining room remodel in Minneapolis

 Exclusive Home Interiors
Functional and design kitchens
With 3.1, copatlife continues its march into the creation of definite relations between function and form, derived from a culture of industrial design.
It uses elements and materials able to create an idea of kitchen space suited for its lifestyle, where design and technology give to the project security and contemporary solutions.
copatlife designs solutions and forms in order to help to live this space as unique and special.
A continuous research to find formal and aesthetic solutions capable of resolving and characterizing.
Contents and forms to interpret at best the multiple needs of our daily lives.

 Houston Plans & Permits, LLC
Example of a large arts and crafts white two-story wood house exterior design in Houston with a hip roof and a shingle roof

 Monique Varsames Design, LLC
All Interior selections/finishes by Monique Varsames
Furniture staged by Stage to Show
Photos by Frank Ambrosiono
Inspiration for a huge transitional galley medium tone wood floor kitchen pantry remodel in New York with a drop-in sink, beaded inset cabinets, white cabinets, marble countertops, white backsplash, stone tile backsplash and paneled appliances
Inspiration for a huge transitional galley medium tone wood floor kitchen pantry remodel in New York with a drop-in sink, beaded inset cabinets, white cabinets, marble countertops, white backsplash, stone tile backsplash and paneled appliances
210