
Search results for "Chickens" in Home Design Ideas


 First Choice Home Builders
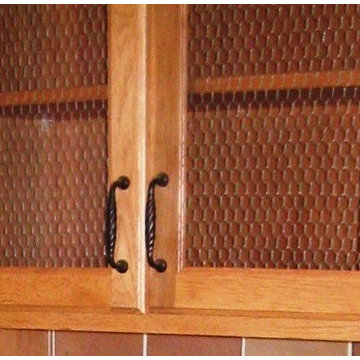
The built-in cabinets on either side of this custom farmhouse-style home's brick fireplace feature chickenwire cabinet doors.
The Georgia Plan by First Choice Home Builders, features a bedroom and the owner's suite on the main floor, with two bedrooms and a bonus room upstairs. This home was customized by the homeowners during the building process and the finished product is a stunning contemporary farmhouse look.
 Hingeworks
Back When Photography
Inspiration for a mediterranean home design remodel in Salt Lake City
Inspiration for a mediterranean home design remodel in Salt Lake City
Find the right local pro for your project

 Twice As Nice Interiors
Home office turned Wine Room!
French Damask wallpaper in a copper tone.
Two tufted leather settees to enjoy a bottle with friends. Custom - made wall unit to display glass and house 2 wine refrigerators! I especially love the chicken wire detail and x detail storage.

 Cabinet Solutions USA
We partnered with Custom Creative Remodeling, a Phoenix based home remodeling company, to provide the cabinetry for this beautiful remodel!
Photo Credit: Custom Creative Remodeling

 Henderson Group, Inc.
Nolan Dahlberg
Example of a large farmhouse white one-story wood gable roof design in Milwaukee with a mixed material roof
Example of a large farmhouse white one-story wood gable roof design in Milwaukee with a mixed material roof

 Striking Kitchen & Bath by Bell
A showroom display of rustic wine bar with Woodland Patina Oak Rustic Farmstead cabinets with Berenson Rhapsody weathered nickel hardware and Uba Tuba granite countertop with tuscan finish and chiseled edges. A pedestal pub table made from reclaimed barn wood and a mulit light pendant complete the room. The flooring is 8"x36" Patina Cottonwood wood plank ceramic tiles.

 Paul Hendershot Design, Inc.
A "The White Hosue" landscape design by Paul Hendershot Design Inc. PC | Alicia Cattoni for paulhendershotdesign.com
Inspiration for a modern landscaping in Santa Barbara.
Inspiration for a modern landscaping in Santa Barbara.
 Paul Hendershot Design, Inc.
A "The White Hosue" landscape design by Paul Hendershot Design Inc. PC | Alicia Cattoni for paulhendershotdesign.com
This is an example of a modern landscaping in Santa Barbara.
This is an example of a modern landscaping in Santa Barbara.

 Eden Garden Design
Steel privacy screens planted with scented star jasmine vines create the border of the 'pond room' on the side of the home.
Photographer: Greg Thomas, http://optphotography.com/

 The Blind Side Home Furnishings, Inc.
This custom cabinetry built in allowed us to conceal a desk area for the client's daily paperwork.
www.press1photos.com
Example of a mid-sized mountain style enclosed medium tone wood floor and brown floor family room design with beige walls, no fireplace and no tv
Example of a mid-sized mountain style enclosed medium tone wood floor and brown floor family room design with beige walls, no fireplace and no tv

 Martin Bros. Contracting, Inc.
Custom Kitchen by Ayr Custom Cabinetry features Maple cabinetry with granite tops. To the left of the Wolf gas range is an appliance garage tucked behind the tile. Faux painted range hood and distressed hardwood flooring complete the look. There is another section to the kitchen behind. Home design by Kil Architecture Planning; general contracting by Martin Bros. Contracting, Inc; interior design by SP Interiors; photo by Dave Hubler Photography.
 Willadsen Design
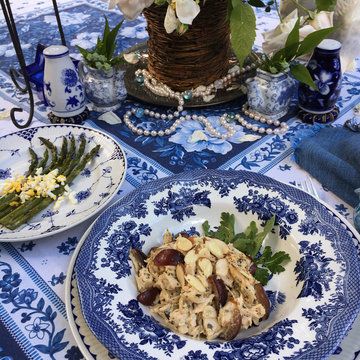
Color coordinating the menu with table decor creates an enticing setting for guests. A Southern style chicken salad with red grapes and a side of asparagus with chopped egg vinaigrette were chosen as the perfect complementary colors for the blue and white table setting palette.
Jan Willadsen

 Carolyn Robbins Site Design
Fragments of tile, glass, pottery and old coins collected by the owners for years in their travels was used on the ledge tops, backsplash and floor inset channel. The driftwood stains and jewel tones used in the adjacent family room, accent the space. Red leather seating is piped in the green from the handprinted tabletop.All of the cabinet doors were built of various designs, using screening and old construction lath.
 Robertson Kitchens
Home design - large transitional l-shaped home design idea with a farmhouse sink, recessed-panel cabinets, white cabinets, brown walls and a concealed washer/dryer

 Liz Schupanitz Designs
A PLACE TO GATHER
Location: Eagan, MN, USA
This family of five wanted an inviting space to gather with family and friends. Mom, the primary cook, wanted a large island with more organized storage – everything in its place – and a crisp white kitchen with the character of an older home.
Challenges:
Design an island that could accommodate this family of five for casual weeknight dinners.
Create more usable storage within the existing kitchen footprint.
Design a better transition between the upper cabinets on the 8-foot sink wall and the adjoining 9-foot cooktop wall.
Make room for more counter space around the cooktop. It was poorly lit, cluttered with small appliances and confined by the tall oven cabinet.
Solutions:
A large island, that seats 5 comfortably, replaced the small island and kitchen table. This allowed for more storage including cookbook shelves, a heavy-duty roll out shelf for the mixer, a 2-bin recycling center and a bread drawer.
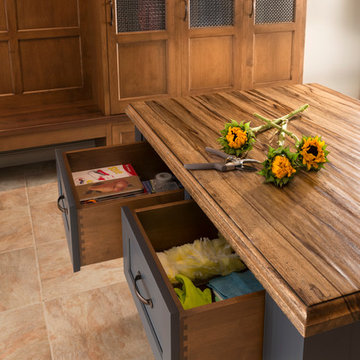
Tall pantries with decorative grilles were placed between the kitchen and family room. These created ample storage and helped define each room, making each one feel larger, yet more intimate.
A space intentionally separates the upper cabinets on the sink wall from those on the cooktop wall. This created symmetry on the sink wall and made room for an appliance garage, which keeps the countertops uncluttered.
Moving the double ovens to the former pantry location made way for more usable counter space around the cooktop and a dramatic focal point with the hood, cabinets and marble backsplash.
Special Features:
Custom designed corbels and island legs lend character.
Gilt open lanterns, antiqued nickel grilles on the pantries, and the soft linen shade at the kitchen sink add personality and charm.
The unique bronze hardware with a living finish creates the patina of an older home.
A walnut island countertop adds the warmth and feel of a kitchen table.
This homeowner truly understood the idea of living with the patina of marble. Her grandmother’s marble-topped antique table inspired the Carrara countertops.
The result is a highly organized kitchen with a light, open feel that invites you to stay a while.
Liz Schupanitz Designs
Photographed by: Andrea Rugg


 Kinsella Kitchens & Baths
breakfast area of the kitchen, with custom table opposite. The cherry wood counter of the hutch pulls out to create additional serving space, dining room entry on right. Beadboard is repeated element at the banquette and in the home office/mudroom.


 DeVos Custom Woodworking
Vintage Kitchen with Countertops by DeVos Custom Woodworking
Wood species: Sipo Mahogany
Construction method: edge grain
Special features: knife slots in countertop
Thickness: 1.5"
Edge profile: softened (.125" roundover)
Finish: Food safe Tung-Oil/Citrus finish
Countertops by: DeVos Custom Woodworking
Project location: Austin, TX
Architect: Rick & Cindy Black Architects
220