
Search results for "Chickens" in Home Design Ideas
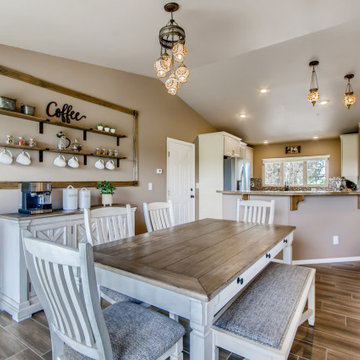
 Art of Home Team
Live out your dreams on this 5 acre ranch in Peyton Pines. Open floor plan ranch with covered back patio, outdoor garden area, 2 stall barn. Stop by 18030 Ranch Hand Road this weekend for a showing!
3 br 2 ba :: 1,600 sq ft :: $560,000
#PeytonPines #RanchStyleHome #CountryLiving #ArtOfHomeTeam #eXpRealty
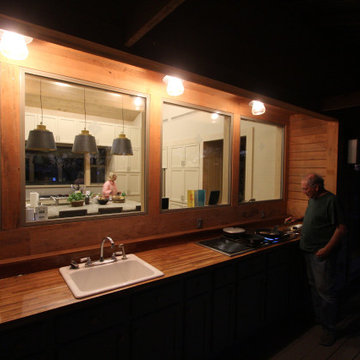
 Ignacio Salas-Humara Architect LLC
Bonnie prepares a salad in the kitchen while LJ grills chicken at the outdoor kitchen. The table is set nearby on the porch.
Example of a farmhouse home design design in Austin
Example of a farmhouse home design design in Austin

 Lily-Max Designs
Farmhouse Kitchen at the Lake
Our clients finally found their home on the lake, but it needed some updating. She loves to cook and entertain, and was excited to finally get her dream kitchen. It needed to feel comfortable, relaxed and timeless, but have ample storage and modern amenities.
- In an effort to keep costs reasonable, we did our best to stay within the footprint of the room. We kept the location of the sink under the window, and also kept the existing floors, which were a mix of wide plank pine and ceramic tile. We also kept the existing stove and dishwasher, but replaced the refrigerator and exhaust.
- We converted the existing two small closets into a much larger open pantry with sliding doors. We painted them black and added chicken wire.
- Kitchen cabinets are Bodbyn by IKEA. We chose glass front uppers to keep the space feeling light and airy. IKEA offered so many fun options for utensils, spices, trash/recycling, etc.
- Butcher block countertops
- Apron sink
- Stainless exhaust
- 3 x 12 White subway tile with and antique glaze (to complement the existing ceramic tile floor) – Ivy Hill Tile | Moze White
- Wall and Shiplap paint – Benjamin Moore | Sugar Cookie
- Pantry doors – Fushion Paints | Coal
Find the right local pro for your project

 Natan Jacobs | Vestis Group
Inspiration for a mid-century modern landscaping in Phoenix.
Inspiration for a mid-century modern landscaping in Phoenix.


 Dargan Landscape Architects
Sideyard walkay, designed by Dargan Landscape Architects.
This is an example of a small traditional full sun stone retaining wall landscape for summer.
This is an example of a small traditional full sun stone retaining wall landscape for summer.

 Blu Ink Interiors, Interior Design, Kitchen & Bath
Woodharbor Custom Cabinetry
Wet bar - mid-sized transitional single-wall porcelain tile and beige floor wet bar idea in Miami with gray cabinets, granite countertops, gray backsplash, mirror backsplash, raised-panel cabinets, multicolored countertops and no sink
Wet bar - mid-sized transitional single-wall porcelain tile and beige floor wet bar idea in Miami with gray cabinets, granite countertops, gray backsplash, mirror backsplash, raised-panel cabinets, multicolored countertops and no sink
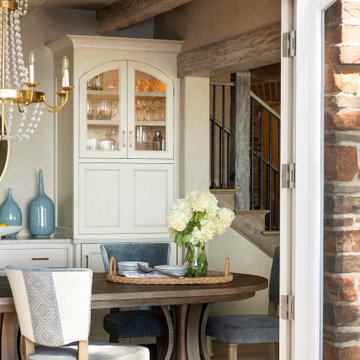
 The Sitting Room
To complete the dining room transformation, a rustic buffet — with its dark cerused finish, open shelves and chicken-wire door accents — was replaced with a more refined built-in. The newly designed piece provides ample serving space between two cabinets with softly arched doors painted and glazed to match the dining and living room French doors. A new icemaker and wine dispensers are cleverly concealed behind pocket doors for added functionality. (Artful Living Magazine)

 Kitchen Designs by Ken Kelly, Inc. (CKD, CBD, CR)
kitchendesigns.com
Designed by Kitchen Designs by Ken Kelly
Inspiration for a timeless kitchen remodel in New York
Inspiration for a timeless kitchen remodel in New York
 Art of Home Team
Live out your dreams on this 5 acre ranch in Peyton Pines. Open floor plan ranch with covered back patio, outdoor garden area, 2 stall barn. Stop by 18030 Ranch Hand Road this weekend for a showing!
3 br 2 ba :: 1,600 sq ft :: $560,000
#PeytonPines #RanchStyleHome #CountryLiving #ArtOfHomeTeam #eXpRealty
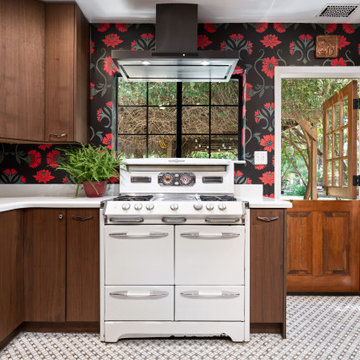
 Many Mansions LLC
Yes this is a 1940's vintage O-Keefe & Merritt gas stove... that works beautifully. It overlooks the backyard and sits next to a wooden dutch door... keeps the chickens out, but lets the breeze in!
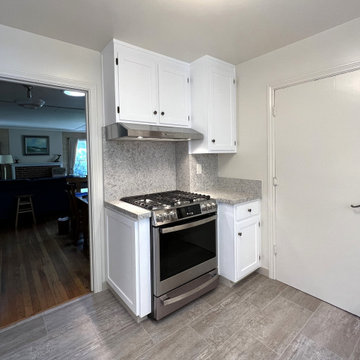
 Construction by Meyer
One of the key elements of this remodel was the replacement of the old freestanding range with a sleek, slide-in model. To complete the look, side panels were added to either side of the range, giving it a polished and integrated appearance. The range now seamlessly blends with the newly installed cabinets, creating a harmonious, functional cooking area.


 Steel Concepts Etc.
steel railing with mahogany treads, and mahogany handrail. Powder coated metallic gray.
Mid-sized urban wooden straight open staircase photo in Indianapolis
Mid-sized urban wooden straight open staircase photo in Indianapolis

 Marcus DiPietro, Architect
Marcus DiPietro
Inspiration for a modern exterior home remodel in Nashville
Inspiration for a modern exterior home remodel in Nashville
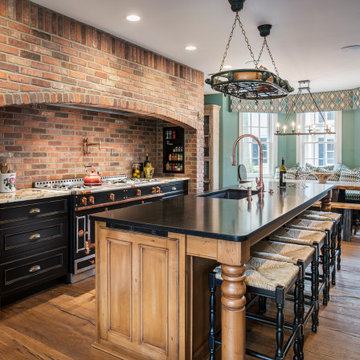
 Rutt Quality Cabinetry
This country kitchen is comfortable, warm, and beautiful all at the same time. Features include an oversized island and a butler’s pantry.
DOOR: Manor House Inset | Custom Door
WOOD SPECIES: Cherry | Maple
FINISH: Revere Black Stain | Custom Stain

 Superior Woodcraft, Inc.
This custom made kitchen was designed and handcrafted by Superior Woodcraft. The natural cherry wood cabinets compliment the walnut island and hutch. The Blue Star range add fire power for serious cooking.
Photo Credit: Randl Bye

 Sears Smith & Associates, Inc.
Garden path to green wall separating neighbors. ALL elements Installed for immediate instant impact.
Chris Sears
Design ideas for a traditional shade backyard stone garden path in Atlanta for spring.
Design ideas for a traditional shade backyard stone garden path in Atlanta for spring.

 Io LandArch
Io designed the entire landscape for this small farm located in the Ogden Valley area. The Beautiful almost 10-acre site was originally farmland, and the master plan for this project envisions preserving the rural character and function of the landscape by creating a small-scale, self-sustaining farm. Io helped to program the uses across the site, planning for a rotational pasture system for horses, cows and sheep. The site also includes a kitchen garden and orchard with beehives. Chickens and ducks were also located near the kitchen garden and house for fresh eggs. The landscape was not only designed to be functional, but also beautiful, with a formal patio and infinity edge pool overlooking the pastoral scene adjacent lake.

 Rachel Martin
Salvaged iron and steel railing. The light fixture is a re-purposed feeder found at a local antique store.
Staircase - industrial staircase idea in Nashville
Staircase - industrial staircase idea in Nashville
223