
Search results for "Chickens" in Home Design Ideas

 Nu Wavz Homes
ListerPros
Open concept kitchen - mid-sized traditional u-shaped light wood floor open concept kitchen idea in Phoenix with a drop-in sink, recessed-panel cabinets, medium tone wood cabinets, granite countertops, beige backsplash, ceramic backsplash, stainless steel appliances and an island
Open concept kitchen - mid-sized traditional u-shaped light wood floor open concept kitchen idea in Phoenix with a drop-in sink, recessed-panel cabinets, medium tone wood cabinets, granite countertops, beige backsplash, ceramic backsplash, stainless steel appliances and an island
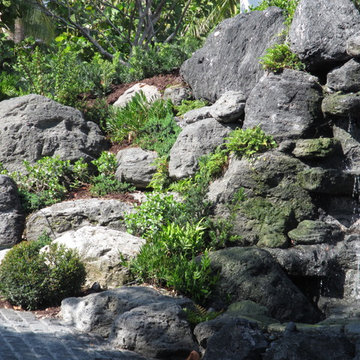
 Matthew Giampietro Garden Design
Volcanic rock waterfall and pond at this Manalapan, Florida residence. The vegetation grows in the crevices of the volcanic rock. Planting installation by Landco. The Planting Design by Aikio Iwata. Matthew Giampietro of Waterfalls Fountains & Gardens designed and built the waterfalls.


Find the right local pro for your project

 User
The goal of this landscape design and build project was to create a simple patio using peastone with a granite cobble edging. The patio sits adjacent to the residence and is bordered by lawn, vegetable garden beds, and a cairn rock water feature. Designed and built by Skyline Landscapes, LLC.
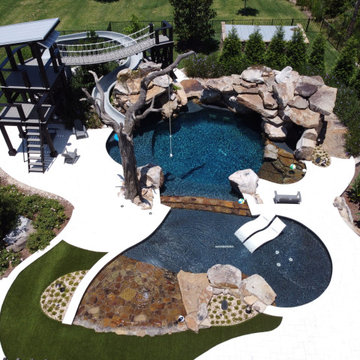
 Cynthia Burns Landscape Design
Homeowners were building a new home and guesthouse in a horse ranch community in St. Johns, Florida. They asked us to design a "ridiculous" pool to include boulder grottos and jumping platforms, a long, fast and twisting slide, a tree to swing into the water from, a kids fort with a suspension bridge, a wading/sunning shallow portion of the pool. They also wanted the property to include a chicken coop and garden area, a proper space for solar panels, a large driveway area for maneuvering and storing a boat.

 Roy Altaras Landscape Design and Build
Patio kitchen - mid-sized rustic backyard stone patio kitchen idea in Los Angeles with no cover


 Splittgerber Professional Builders
Example of a mid-sized mountain style 3/4 beige tile and stone tile dark wood floor and brown floor alcove shower design in Denver with furniture-like cabinets, medium tone wood cabinets, a one-piece toilet, beige walls, an integrated sink, concrete countertops and a hinged shower door

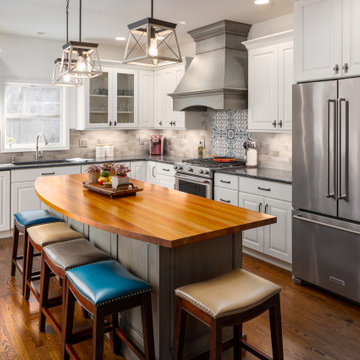
 Schloegel Design Remodel
The contrasting finishes in the space bring a lively atmosphere together for the family to enjoy. The kitchen features mixed materials and soft white painted perimeter cabinetry. The island is an Alder wood with Lapis paint and dry brushed brown glaze. The island top is planked cherry wood, perfect for prep and island seating. The permitter counter is quartz with blue glass stones. A few fun touches such as chicken wire in the upper cabinets customize the kitchen.

 In Harmony Sustainable Landscapes
A flagstone patio and fire pit make the landscape an inviting place to relax on summer evenings.
Inspiration for a contemporary landscaping in Seattle.
Inspiration for a contemporary landscaping in Seattle.


 Lori Henle Interiors
MICHELLE DREWES PHOTOGRAPHY
Inspiration for a transitional guest light wood floor bedroom remodel in San Francisco with white walls
Inspiration for a transitional guest light wood floor bedroom remodel in San Francisco with white walls

 The Kitchen Place
Cabinetry: Shiloh Cabinetry (WW Wood Products), Dudley, Missouri
Door: Richmond - Flush Inset
Drawer: Slab - Flush Inset
Wood: Rustic Alder
Finish: Silas w/ Graphite HIghlight
Countertops: Andino White Granite
Hardware: Jeffrey Alexander "Belcastel" DACM Finish
Note: Due to the amount of natural light, the photographs show more brown than the true Silas Gray color. ALL of the cabinetry shown in the photos are the Silas finish, although the island looks darker....it is all the same.
Photos by Dawn M Smith Photography

 Barbara Wilson Landscape Architect, LLC
Photos taken by Barbara Wilson, RLA
A small residential, seaside property located on Saugatuck Island in Wesport was rebuilt after devastating damage by a hurricane. All that remained from the original property was the pool and pool terrace. The house was raised approximately 5 feet to meet new FEMA codes and rebuilt under the design team of the owner, a well-known interior designer. Barbara was part of the landscape architectural team that helped create a sense of place for the new house. The landscape design included the addition of new walls and steps to the front door, new custom fencing surrounding the pool, an outdoor shower, landscape lighting, a custom fountain in the back yard, a sandbox (used as a relief area for the dog) and all new plantings. She coordinating obtaining bids and then supervised installation of the project.


 Allison Ramsey Architects
Home plan available through Allison Ramsey Architects. To see this plan and any of our other work please visit www.allisonramseyarchitect.com; Patterson Residential Construction


 Hive Modular, LLC
Hive Modular
This is an example of a modern backyard concrete paver landscaping in Minneapolis.
This is an example of a modern backyard concrete paver landscaping in Minneapolis.
226