
Search results for "Chickens" in Home Design Ideas
 Eisenbrandt Companies
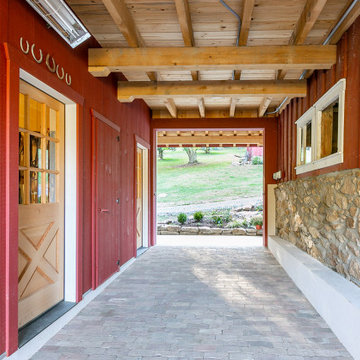
Built in the pre Civil War era (est. 1830's), this historic barn's addition was built to match with its notably beautiful characteristics and to maintain its integrity. It was custom built with rough sawn eastern Hemlock fibers and cladding. The walls were poured concrete walls with a stucco finish to give it a strong, durable, and rustic feel. Each custom door and window was designed to have a specific purpose for the barn's functionality and client's needs. As a full working barn that includes horses, the cutest donkey, chickens, and ducks, a standing seam roof was installed with solar panels to give daily power to these amazing animals. Coinciding with its history, the barn's floor bricks were repurposed from Second Chance in Baltimore, Maryland.
 Gabriela Matuchova, CKBD / HAUS 2690 DSGN
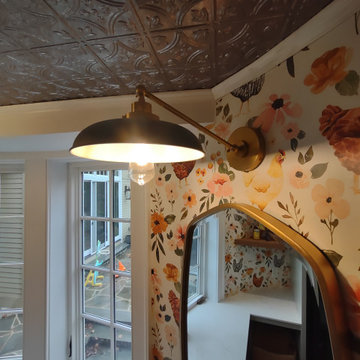
This unique space - semicircular addition - presented challenges and opportunities. Once large room was divided into a powder room and a storage and we were hired to bring it back to its original beauty. We, of course, had quite a few innovative solutions that resulted into a beautiful, functional, and practical space.
No shortage of details here: whimsical wallpaper, radiator cover, tin ceiling, hardwood floors, custom cabinetry, wainscotting, modern farmhouse light fixtures, fun accessories, arched door with custom glass, new casement windows and much more ..
 Eisenbrandt Companies
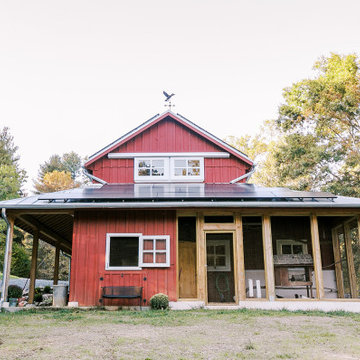
Built in the pre Civil War era (est. 1830's), this historic barn's addition was built to match with its notably beautiful characteristics and to maintain its integrity. It was custom built with rough sawn eastern Hemlock fibers and cladding. The walls were poured concrete walls with a stucco finish to give it a strong, durable, and rustic feel. Each custom door and window was designed to have a specific purpose for the barn's functionality and client's needs. As a full working barn that includes horses, the cutest donkey, chickens, and ducks, a standing seam roof was installed with solar panels to give daily power to these amazing animals. Coinciding with its history, the barn's floor bricks were repurposed from Second Chance in Baltimore, Maryland.
Find the right local pro for your project
 Eisenbrandt Companies
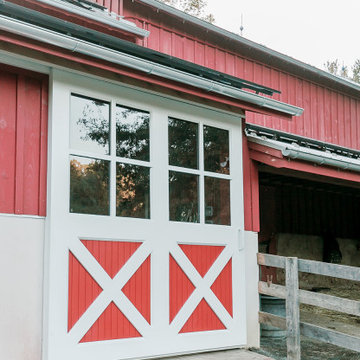
Built in the pre Civil War era (est. 1830's), this historic barn's addition was built to match with its notably beautiful characteristics and to maintain its integrity. It was custom built with rough sawn eastern Hemlock fibers and cladding. The walls were poured concrete walls with a stucco finish to give it a strong, durable, and rustic feel. Each custom door and window was designed to have a specific purpose for the barn's functionality and client's needs. As a full working barn that includes horses, the cutest donkey, chickens, and ducks, a standing seam roof was installed with solar panels to give daily power to these amazing animals. Coinciding with its history, the barn's floor bricks were repurposed from Second Chance in Baltimore, Maryland.

 Harry Braswell Inc.
Before excavation began, the homeowners contacted Alexandria Archaelogy to register the property as a Civil War site. There was no development on the land in the 1790’s, and soldiers used the land as an encampment. Two privys; dozens of clay marbles and pipes and whiskey bottles; Union officer jacket buttons; and underwear “presser” buttons were among the many small discoveries in the surface material. Milk glass eggs once used to encourage chickens to lay eggs and barrel chimneys from a meat packing plant on the river were also uncovered.
The garden shed has shelves of glass bottles found during the garden excavation and a “booze block” that covers the sink to give the gardener more surface space to work when not using the tap.
All light fixtures, including this one at the top of the garden shed, are reproductions of fixtures that would have been used in the 1830’s.
Photography by Greg Hadley

 Flores Artscape, Inc.
A close-up of part of a railroad tie retaining wall with decomposed granite in front along with one of the flowering drought-tolerant plant.
Inspiration for a traditional landscaping in Los Angeles.
Inspiration for a traditional landscaping in Los Angeles.

 Starr Sanford Design
Wally Sears, Julia Starr Sanford, Mark David Major
Example of a beach style kitchen design in Jacksonville
Example of a beach style kitchen design in Jacksonville


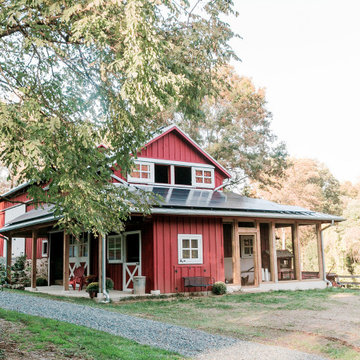 Eisenbrandt Companies
Built in the pre Civil War era (est. 1830's), this historic barn's addition was built to match with its notably beautiful characteristics and to maintain its integrity. It was custom built with rough sawn eastern Hemlock fibers and cladding. The walls were poured concrete walls with a stucco finish to give it a strong, durable, and rustic feel. Each custom door and window was designed to have a specific purpose for the barn's functionality and client's needs. As a full working barn that includes horses, the cutest donkey, chickens, and ducks, a standing seam roof was installed with solar panels to give daily power to these amazing animals. Coinciding with its history, the barn's floor bricks were repurposed from Second Chance in Baltimore, Maryland.


 Vintage Elements LLC
Reclaimed weathered barn siding wall paneling perfectly terminates into the grey limestone floor without the need of baseboards.
Small tuscan 3/4 gray tile and stone tile limestone floor bathroom photo with flat-panel cabinets, black cabinets, marble countertops, a two-piece toilet and white walls
Small tuscan 3/4 gray tile and stone tile limestone floor bathroom photo with flat-panel cabinets, black cabinets, marble countertops, a two-piece toilet and white walls

 The Garage Enhancement Company
This garage in Vero Beach, Florida had our epoxy and polyaspartic flake floor coating installed along with garage cabinets. Now the customer's Vero Beach garage has functional garage storage and a durable floor coating that replaced his old peeling garage floor paint.

 KC Cabinetry Design Renovation
Custom barn door build from actual barn wood with sliding door hardware.
Inspiration for a mid-sized transitional l-shaped dark wood floor open concept kitchen remodel in Denver with an undermount sink, shaker cabinets, white cabinets, soapstone countertops, white backsplash, ceramic backsplash, stainless steel appliances and an island
Inspiration for a mid-sized transitional l-shaped dark wood floor open concept kitchen remodel in Denver with an undermount sink, shaker cabinets, white cabinets, soapstone countertops, white backsplash, ceramic backsplash, stainless steel appliances and an island

 Batman Builders Corporation
MELISSA BATMAN PHOTOGRAPHY
Mid-sized eclectic beige one-story wood gable roof idea with a metal roof
Mid-sized eclectic beige one-story wood gable roof idea with a metal roof
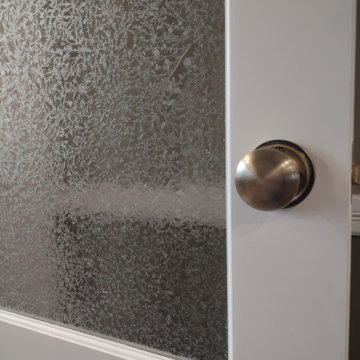 Gabriela Matuchova, CKBD / HAUS 2690 DSGN
This unique space - semicircular addition - presented challenges and opportunities. Once large room was divided into a powder room and a storage and we were hired to bring it back to its original beauty. We, of course, had quite a few innovative solutions that resulted into a beautiful, functional, and practical space.
No shortage of details here: whimsical wallpaper, radiator cover, tin ceiling, hardwood floors, custom cabinetry, wainscotting, modern farmhouse light fixtures, fun accessories, arched door with custom glass, new casement windows and much more ..
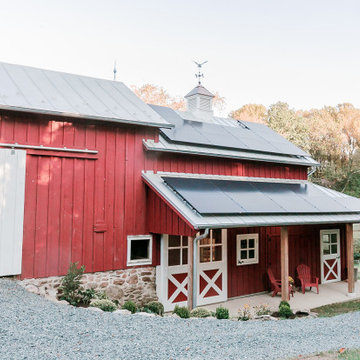 Eisenbrandt Companies
Built in the pre Civil War era (est. 1830's), this historic barn's addition was built to match with its notably beautiful characteristics and to maintain its integrity. It was custom built with rough sawn eastern Hemlock fibers and cladding. The walls were poured concrete walls with a stucco finish to give it a strong, durable, and rustic feel. Each custom door and window was designed to have a specific purpose for the barn's functionality and client's needs. As a full working barn that includes horses, the cutest donkey, chickens, and ducks, a standing seam roof was installed with solar panels to give daily power to these amazing animals. Coinciding with its history, the barn's floor bricks were repurposed from Second Chance in Baltimore, Maryland.
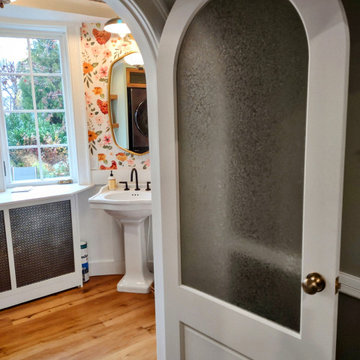 Gabriela Matuchova, CKBD / HAUS 2690 DSGN
This unique space - semicircular addition - presented challenges and opportunities. Once large room was divided into a powder room and a storage and we were hired to bring it back to its original beauty. We, of course, had quite a few innovative solutions that resulted into a beautiful, functional, and practical space.
No shortage of details here: whimsical wallpaper, radiator cover, tin ceiling, hardwood floors, custom cabinetry, wainscotting, modern farmhouse light fixtures, fun accessories, arched door with custom glass, new casement windows and much more ..

 Renaissance Roofing, Exteriors, & Remodeling
www.renaissance-exteriors.com
Deck - large traditional deck idea in Grand Rapids
Deck - large traditional deck idea in Grand Rapids


235