
Search results for "Chickens" in Home Design Ideas

 Sam Kachmar Architects
Inspiration for a mid-sized contemporary exterior home remodel in Boston
Inspiration for a mid-sized contemporary exterior home remodel in Boston


 McNICHOLS CO.
Plants climb a recently installed McNICHOLS ECO-MESH® panel. The wire mesh will be able to accommodate the increasing weight of vines.
This is an example of a farmhouse hillside landscaping in Tampa.
This is an example of a farmhouse hillside landscaping in Tampa.
Find the right local pro for your project

 Karin Kaufman Landscape Architect
Moving from the city, these homebuilders bought a vacant lot in the country, allowing them to put their dreams and ideals to reality. KKLA sited the house and outdoor living spaces to take advantage of protection from afternoon sun and winds. The straw-bale construction and orientation of the house allow for indoor comfort during the hottest days, without the use of air-conditioning. Meanwhile, sustainable practices such as bio-swales and permeable paving complement the drought-tolerant landscape. The property now feels abundant and complete with native plants, wildflower meadows, fruit trees, and a vegetable garden, not to mention an organic vineyard, a lavender farm, a barn and horse paddocks, chickens and a faithful old lab.
Photographed by Karin Kaufman

 Batman Builders Corporation
MELISSA BATMAN PHOTOGRAPHY
Mid-sized eclectic beige one-story wood gable roof photo with a metal roof
Mid-sized eclectic beige one-story wood gable roof photo with a metal roof



 Matthew Cunningham Landscape Design LLC
Inspiration for a contemporary landscaping in Boston.
Inspiration for a contemporary landscaping in Boston.

 Red House Architects
The front porch of the existing house remained. It made a good proportional guide for expanding the 2nd floor. The master bathroom bumps out to the side. And, hand sawn wood brackets hold up the traditional flying-rafter eaves.
Max Sall Photography

 Quigley Architects
Inspiration for a mid-sized rustic l-shaped laundry room remodel in Minneapolis with an undermount sink, raised-panel cabinets, dark wood cabinets, quartz countertops, white walls and a side-by-side washer/dryer

 User
Roof finished...OPEN
Example of a mid-sized island style backyard concrete patio design in Miami with a pergola
Example of a mid-sized island style backyard concrete patio design in Miami with a pergola

 Shannon Adamson Interior Design
This ski-in, ski-out condo features a strong Arts and Crafts influence. The interiors feature reclaimed oak floors, mortise-and-tenon carpentry, stone, and custom period details.



 Equinox Landscape
This pond collects rainwater captured from downspouts on the house. It is part of a series of ponds that also filter water from a graywater system from the master bathtub. It attracts birds, dragonflies, deer, fox and other wildlife for the homeowner to view from her office veranda

 Just in Thyme Landscape Design
The clients from Lebanon love charming rock walls so we created an elevation change on their flat lot for a raised bed featuring this classic Mediterranean Olive tree and this dry-stack rock sitting wall that provides an extra seat around the fire pit.


 Ready?Set,Sell! Home Staging,ReDesign&Color Expert
Pat Laemmrich
Mid-sized elegant slate floor kitchen/dining room combo photo in Milwaukee with white walls and no fireplace
Mid-sized elegant slate floor kitchen/dining room combo photo in Milwaukee with white walls and no fireplace

 Evenflow Interiors
Our clients purchased their home with no custom upgrades... this was the perfect blank canvas for our team to get started.
Traditional elements and heavily carved moldings are some of the details found in the first floor. We chose cozy fabrics and furniture to accommodate this family of four.
The master bed room suite has a bit of a transitional feel... the custom furniture pieces here are more clean and streamlined.
We achieve added interest and texture with the use of different hardwood finishes. The master bedroom floor is a blonde hardwood with large hand knotted area rugs made from wool. An antique trunk at the foot of the bed works perfectly with the mirrored side chest and tall painted armoire.
A modern update in the master bath included a glass enclosure shower with frosted sea glass tiles. Window treatments and accessories complete the rooms for that instant lived in feel. We love it!
 de-spec
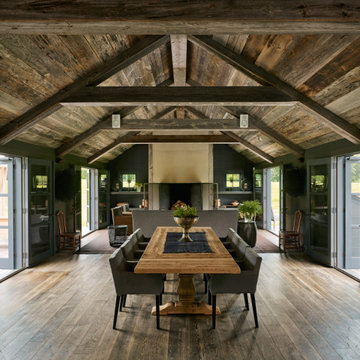
The Millbrook Barn project consisted of the complete renovation of a dilapidated barn and chicken coop, located behind a small farm house in Millbrook, New York. As the smaller main house could not accommodate space for the children to play, the family wanted to update their unused space to create an expansive indoor playroom and gathering space. The strategy for this project was to renovate the barn and pool house using sustainable and reclaimed materials, to produce an intersection of modern and antique design
In contrast to the all-white main house, we selected a deep charcoal grey for the new barn’s exterior. A subtle, sophisticated tension between traditional, rustic elements and more contemporary details prevails throughout, from wood-paneled walls and barn doors, to clean-lined square windows inspired by artist Donald Judd’s minimalist compound in Marfa, Texas. In our design, we wanted to create an authentic experience of the space, without having to fake farmhouse details. A number of kitchen and bathroom surfaces are made of prefabricated concrete, including the shower enclosures, fireplace, kitchen cabinets and three-inch-thick countertops. The floors throughout are made from engineered wood, with a driftwood-like finish that matches the weathered look of the salvaged cedar ceiling timbers.
The lower, western wing of the L-shaped structure (originally the chicken coop) provides ample room for family feasts in the airy, open kitchen, living and dining area. Rounding out the architectural program is an upstairs bedroom loft which accommodates an overflow of guests, and features an inviting window seat and daybed. The loft overlooks the pool and sits above an attached pool house with boys’ and girls’ changing and shower rooms below. Solar panels, lined discretely along one slope of the standing-seam metal roof, power the pool’s heater. The interior decoration reflects the same chic but humble sensibility that characterizes the overall architectural design. In the playroom, paper globe lanterns hang above slouchy, brightly-hued chairs by Italian designer Paola Lenti; in the living and dining area, they enliven a suite of simple wicker and linen-covered chairs, some from the family’s existing home. Accessories in the space include raw silk rugs, boldly patterned kilims and rugged lighting features, which contribute to an overall rustic, yet elegant feel throughout.
236