
Search results for "Chickens" in Home Design Ideas

 North Fork Builders of Montana, Inc.
Photography - LongViews Studios
Example of a large mountain style brown two-story wood house exterior design with a gambrel roof and a mixed material roof
Example of a large mountain style brown two-story wood house exterior design with a gambrel roof and a mixed material roof

 Sand Creek Post & Beam
 Traditional Wood Barns and Barn Homes
Learn more & request a free catalog: www.sandcreekpostandbeam.com
Barn - cottage barn idea
Barn - cottage barn idea

Find the right local pro for your project


 FORMGROUP, Inc.
We call them the Ladies of Jazz.
Nina (Simone), Etta (James), Shirley (Horn), and Billy (Holiday).

 Trestlewood
Photo by June Cannon, Trestlewood
Mid-sized rustic beige wood gable roof idea in Denver with a metal roof
Mid-sized rustic beige wood gable roof idea in Denver with a metal roof


 McIntosh Poris Architects
Brett Mountain
Glass Stair landing
Staircase - industrial staircase idea in Detroit
Staircase - industrial staircase idea in Detroit

 DesignIY
Project by: Lowe's of Champaign, IL
Craftsmen: JFH Construction
Designed by: Marcus Lehman
After photos by: Marcus Lehman
Inspiration for a small transitional galley laminate floor and red floor eat-in kitchen remodel in Chicago with an undermount sink, shaker cabinets, light wood cabinets, quartz countertops, white backsplash, subway tile backsplash, stainless steel appliances and no island
Inspiration for a small transitional galley laminate floor and red floor eat-in kitchen remodel in Chicago with an undermount sink, shaker cabinets, light wood cabinets, quartz countertops, white backsplash, subway tile backsplash, stainless steel appliances and no island

 Cullen Construction Inc.
Mudroom entrance from garden
Inspiration for a farmhouse single front door remodel in Philadelphia with beige walls and a white front door
Inspiration for a farmhouse single front door remodel in Philadelphia with beige walls and a white front door


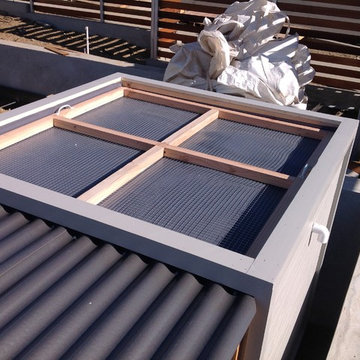
 IB Crazy Coops
This beautiful modern/rustic coop we buiilt is featured in the San Diego Union Tribune newspaper at a lovely featured home in Pacific Beach, CA. It is a match to their modern landscape design and complimentary to their house style.
Measures 12' long x 4' wide x 6' tall for full walk in access.
It is home to 4 beautiful rare and exotic chickens that we provided as well as all the necessary implements.
Features a roof-top succulent garden on top of the coop section with piped in drainage, a fold down door that doubles as a coop-to-run ramp, modern/rustic paint scheme combo, thermal corrugated roofing over run area and more!

 T.S. Adams Studio, Architects
Jean Allsopp
Beach style brick floor and red floor kitchen photo with a farmhouse sink, open cabinets, light wood cabinets, black backsplash, stainless steel appliances and black countertops
Beach style brick floor and red floor kitchen photo with a farmhouse sink, open cabinets, light wood cabinets, black backsplash, stainless steel appliances and black countertops

 Emily Griffin Design
Sian Richards
Inspiration for a small coastal porcelain tile and gray floor hallway remodel in Toronto with white walls
Inspiration for a small coastal porcelain tile and gray floor hallway remodel in Toronto with white walls



72