
Search results for "Child's" in Home Design Ideas
 Kristian Walker Photography

6000 sq. ft. eclectic downtown condo, right on the Kalamazoo Mall.
Photo By Kristian Walker
Inspiration for an industrial guest medium tone wood floor bedroom remodel in Grand Rapids with gray walls and no fireplace
Inspiration for an industrial guest medium tone wood floor bedroom remodel in Grand Rapids with gray walls and no fireplace

 Paintzen, Inc.
When we imagine the homes of our favorite actors, we often think of picturesque kitchens, artwork hanging on the walls, luxurious furniture, and pristine conditions 24/7. But for celebrities with children, sometimes that last one isn’t always accurate! Kids will be kids – which means there may be messy bedrooms, toys strewn across their play area, and maybe even some crayon marks or finger-paints on walls or floors.
Lucy Liu recently partnered with One Kings Lane and Paintzen to redesign her son Rockwell’s playroom in their Manhattan apartment for that reason. Previously, Lucy had decided not to focus too much on the layout or color of the space – it was simply a room to hold all of Rockwell’s toys. There wasn’t much of a design element to it and very little storage.
Lucy was ready to change that – and transform the room into something more sophisticated and tranquil for both Rockwell and for guests (especially those with kids!). And to really bring that transformation to life, one of the things that needed to change was the lack of color and texture on the walls.
When selecting the color palette, Lucy and One Kings Lane designer Nicole Fisher decided on a more neutral, contemporary style. They chose to avoid the primary colors, which are too often utilized in children’s rooms and playrooms.
Instead, they chose to have Paintzen paint the walls in a cozy gray with warm beige undertones. (Try PPG ‘Slate Pebble’ for a similar look!) It created a perfect backdrop for the decor selected for the room, which included a tepee for Rockwell, some Tribal-inspired artwork, Moroccan woven baskets, and some framed artwork.
To add texture to the space, Paintzen also installed wallpaper on two of the walls. The wallpaper pattern involved muted blues and grays to add subtle color and a slight contrast to the rest of the walls. Take a closer look at this smartly designed space, featuring a beautiful neutral color palette and lots of exciting textures!
 Garner Homes
Blue Bruin Photography
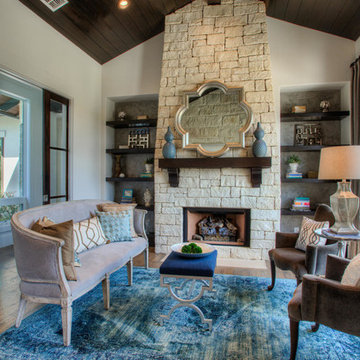
Transitional formal medium tone wood floor living room photo in Austin with white walls, a standard fireplace and a stone fireplace
Transitional formal medium tone wood floor living room photo in Austin with white walls, a standard fireplace and a stone fireplace
Find the right local pro for your project
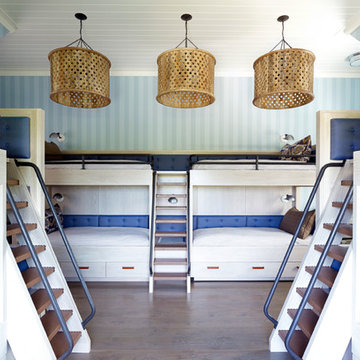
Kids' bedroom - bedroom coastal gender-neutral dark wood floor kids' bedroom idea in New York with blue walls
 M House Development


Example of a transitional u-shaped light wood floor and beige floor kitchen design in Chicago with a farmhouse sink, shaker cabinets, white backsplash, stainless steel appliances, an island and white countertops
 Case Architects & Remodelers
Project Developer Richard Rocco https://www.houzz.com/pro/rrocco1/richard-rocco-case-design-remodeling-inc
Designer Hope Hassell https://www.houzz.com/pro/hgh91193/hope-hassell-ckbr-udcp
Designer Ellen Linstead Whitmore
https://www.houzz.com/pro/elwhitmore/ellen-linstead-whitmore-case-design-remodeling-inc
Photography by Stacy Zarin Goldberg

Sponsored
Westerville, OH

Custom Home Works
Franklin County's Award-Winning Design, Build and Remodeling Expert
 Paul Moon Design
Image Credit: Subtle Light Photography
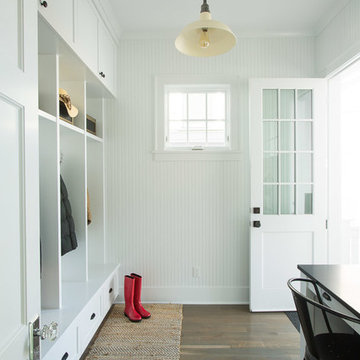
Mudroom - mid-sized transitional dark wood floor mudroom idea in Seattle with white walls and a glass front door
Mudroom - mid-sized transitional dark wood floor mudroom idea in Seattle with white walls and a glass front door

 Hoi Ning Wong
Photo: Hoi Ning Wong © 2014 Houzz
Example of a transitional gender-neutral dark wood floor playroom design in San Francisco with gray walls
Example of a transitional gender-neutral dark wood floor playroom design in San Francisco with gray walls

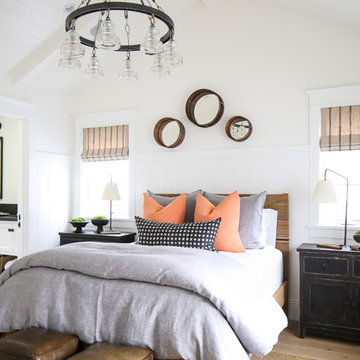
 Cynthia Childs, Architect
Inspiration for a coastal medium tone wood floor and brown floor bedroom remodel in Los Angeles with beige walls

 J. Kurtz Design
Amy Bartlam
Inspiration for a bedroom and mid-sized contemporary gender-neutral light wood floor and brown floor kids' bedroom remodel in Los Angeles with white walls
Inspiration for a bedroom and mid-sized contemporary gender-neutral light wood floor and brown floor kids' bedroom remodel in Los Angeles with white walls


 Elevate Design + Construct

Bedroom - mid-sized coastal guest dark wood floor and brown floor bedroom idea in Seattle with gray walls and no fireplace
 The Here Company

Childrens' room - bedroom and large scandinavian gender-neutral light wood floor and beige floor childrens' room idea in Los Angeles with gray walls
 Turbo Beds

Tinted wood and purple desk features drawers with floral knobs, cabinets and a drawer that locks.
Kids' room - contemporary girl kids' room idea in Miami
Kids' room - contemporary girl kids' room idea in Miami
 Paintzen, Inc.
When we imagine the homes of our favorite actors, we often think of picturesque kitchens, artwork hanging on the walls, luxurious furniture, and pristine conditions 24/7. But for celebrities with children, sometimes that last one isn’t always accurate! Kids will be kids – which means there may be messy bedrooms, toys strewn across their play area, and maybe even some crayon marks or finger-paints on walls or floors.
Lucy Liu recently partnered with One Kings Lane and Paintzen to redesign her son Rockwell’s playroom in their Manhattan apartment for that reason. Previously, Lucy had decided not to focus too much on the layout or color of the space – it was simply a room to hold all of Rockwell’s toys. There wasn’t much of a design element to it and very little storage.
Lucy was ready to change that – and transform the room into something more sophisticated and tranquil for both Rockwell and for guests (especially those with kids!). And to really bring that transformation to life, one of the things that needed to change was the lack of color and texture on the walls.
When selecting the color palette, Lucy and One Kings Lane designer Nicole Fisher decided on a more neutral, contemporary style. They chose to avoid the primary colors, which are too often utilized in children’s rooms and playrooms.
Instead, they chose to have Paintzen paint the walls in a cozy gray with warm beige undertones. (Try PPG ‘Slate Pebble’ for a similar look!) It created a perfect backdrop for the decor selected for the room, which included a tepee for Rockwell, some Tribal-inspired artwork, Moroccan woven baskets, and some framed artwork.
To add texture to the space, Paintzen also installed wallpaper on two of the walls. The wallpaper pattern involved muted blues and grays to add subtle color and a slight contrast to the rest of the walls. Take a closer look at this smartly designed space, featuring a beautiful neutral color palette and lots of exciting textures!


 MegaChess & LawnGames

Example of a trendy rooftop rooftop deck design in Dallas with decking and no cover
 Furniture Fashion
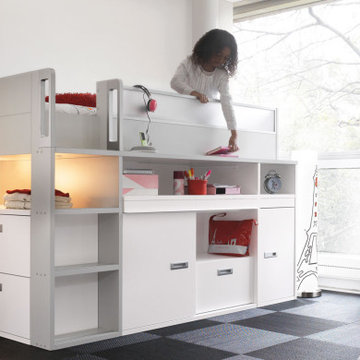
For a new take on the traditional bunk bed, look no further than this amazing modern piece. It flaunts clean lines and has ample storage for all your child’s toys. It is a must-have for those limited for space or those with a couple of kids. It is also a fun and reasonable investment for those with ample space. Dimix is designed to fit into both small and large rooms. It comes in a selection of colors and will give your kid’s room a personalized and fresh look.
The Dimix Bunk Bed by Gautier has a guardrail to prevent your child from falling out of bed. It is perfect for children who are transitioning from baby cots to full-size beds. It has large storage compartments on its lower part. They are comprised of 3 drawers, 2 closed compartments, and 1 slide-out desktop. Add a tiny chair to the desktop and create the perfect study zone for your little one. Space might be an issue for big families but Dimix offers your little one a perfect spot for a good night’s rest and plenty of storage space.
A bunk bed is an important part of many childhoods. It is a wonderful space-saver that has created many memories. While you are most likely to find one in a youth hostel or a summer camp, it can still be fashionable at home. It creates a fun and comfortable place for children and the young at heart.
Which is your favorite hue?
 Luxury Antonovich Design AE

Children's rooms design is a direction, to which Kateryna Antonovich has a special thrill and attention. This child's room interior perfectly reflects the boundless love and the desire to give the child the best that parents have. And every interior story told by the talented designer, is devoted to dreams and passions of the child. Child's room design for a boy in Ferrari style is a reflection of the child's interests. Dynamic and bright interior perfectly fits the design concept. The room elegantly emphasizes every detail so popular in the world of Formula 1. Silk curtains are with ornaments of signal flags, the bed is in the form of a car, the rug is with a logo. All of these elements are the expression and the integrity of the image. The interior designer perfectly organized space so the child feels completely comfortable to play, rest or study. The child's room interior design has to take into account the psychology of child and age. And the bright colors, which harmoniously combine red and blue colors perfectly match the age of the youngest son of the apartment owners in Dubai, who at the time of the project was five years old. The original sofa upholstered in leather underlines the elite status of the interior. Flowing forms of furniture exquisitely continue the cars theme. In walls decoration bright accents became photos and illuminated logo. Traditional chandelier in the child's room interior is replaced with modern ceiling lights, evenly placed around the perimeter of the ceiling. Child's room design in Ferrari style was the fulfillment of the young room owner's dream and brought a lot of joy to our customers.
9