
Search results for "Child sinking" in Home Design Ideas
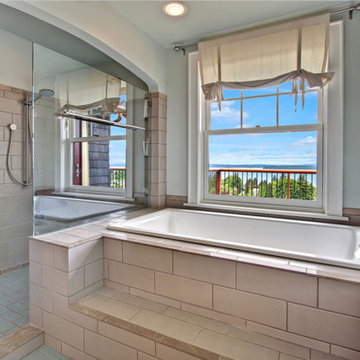
 Gant Nychay Architecture
Bathroom - mid-sized craftsman master bathroom idea in Seattle with flat-panel cabinets, medium tone wood cabinets, gray walls, a vessel sink, granite countertops and black countertops
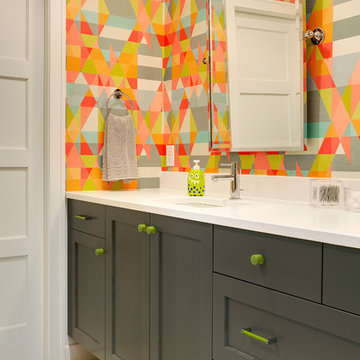
 B. Burns Designs
Inspiration for a transitional kids' bathroom remodel in Minneapolis with an undermount sink, shaker cabinets, gray cabinets and multicolored walls

 H&H Builders LLC
Inspiration for a small craftsman 3/4 white tile and ceramic tile ceramic tile, white floor and single-sink bathroom remodel in Denver with furniture-like cabinets, brown cabinets, white walls, an integrated sink, quartz countertops, yellow countertops and a freestanding vanity
Find the right local pro for your project

 Buckeye Cabinet & Supply, Inc.
Mid-sized elegant master white tile and subway tile dark wood floor freestanding bathtub photo in Other with an undermount sink, white cabinets, marble countertops, green walls and raised-panel cabinets

 Pal Merenyi
Inspiration for a mid-sized timeless kids' gray tile and marble tile ceramic tile and beige floor bathroom remodel in Tampa with shaker cabinets, green cabinets, pink walls, an undermount sink, marble countertops and gray countertops
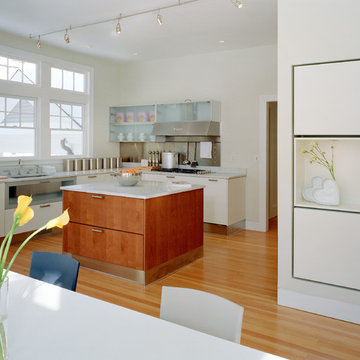
 SWZ Architects LLC (merging with LFA)
Large minimalist l-shaped medium tone wood floor and brown floor eat-in kitchen photo in Boston with glass-front cabinets, an island, an undermount sink, white cabinets, marble countertops and stainless steel appliances

 Stacey Kocevar Designs, LLC
Mid-sized elegant marble tile marble floor and double-sink bathroom photo in Other with furniture-like cabinets, black cabinets, a two-piece toilet, gray walls, an undermount sink, marble countertops, a hinged shower door, a niche and a built-in vanity


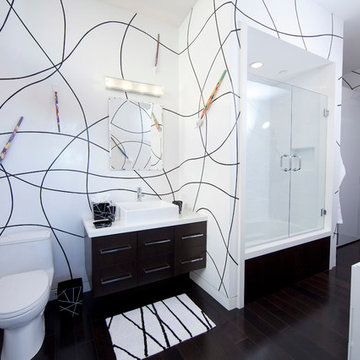
 Studio1Plaster
Large trendy kids' white tile dark wood floor alcove shower photo in Los Angeles with a vessel sink, dark wood cabinets, white walls, a two-piece toilet and flat-panel cabinets



 DiVittorio Design LLC
Inspiration for a transitional l-shaped kitchen remodel in San Francisco with flat-panel cabinets, medium tone wood cabinets, stainless steel appliances and an island

 Knocknock
This project was so much fun! The kitchen originally stopped where the glass window areas start and it was a crowded dining area full of items that didn't have a place to be stored in the smaller kitchen. By extending the cabinets all the way to the end we added more storage , more counter space and a more open areas to dine and hang out. Swing is by baboosf.com

 Joe McGuire Design
Embracing the challenge of grounding this open, light-filled space, our Aspen studio focused on comfort, ease, and high design. The built-in lounge is flanked by storage cabinets for puzzles and games for this client who loves having people over. The high-back Living Divani sofa is paired with U-Turn Benson chairs and a "Rabari" rug from Nanimarquina for casual gatherings. The throw pillows are a perfect mix of Norwegian tapestry fabric and contemporary patterns. In the child's bedroom, we added an organically shaped Vitra Living Tower, which also provides a cozy reading niche. Bold Marimekko fabric colorfully complements more traditional detailing and creates a contrast between old and new. We loved collaborating with our client on an eclectic bedroom, where everything is collected and combined in a way that allows distinctive pieces to work together. A custom walnut bed supports the owner's tatami mattress. Vintage rugs ground the space and pair well with a vintage Scandinavian chair and dresser.
Combining unexpected objects is one of our favorite ways to add liveliness and personality to a space. In the little guest bedroom, our client (a creative and passionate collector) was the inspiration behind an energetic and eclectic mix. Similarly, turning one of our client's favorite old sweaters into pillow covers and popping a Native American rug on the wall helped pull the space together. Slightly eclectic and invitingly cozy, the twin guestroom beckons for settling in to read, nap or daydream. A vintage poster from Omnibus Gallery in Aspen and an antique nightstand add period whimsy.
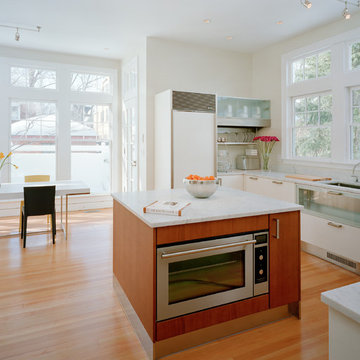 SWZ Architects LLC (merging with LFA)
Inspiration for a large modern l-shaped medium tone wood floor and brown floor eat-in kitchen remodel in Boston with glass-front cabinets, an island, an undermount sink, white cabinets, marble countertops and stainless steel appliances


 Birchwood Construction Company
Camp Wobegon is a nostalgic waterfront retreat for a multi-generational family. The home's name pays homage to a radio show the homeowner listened to when he was a child in Minnesota. Throughout the home, there are nods to the sentimental past paired with modern features of today.
The five-story home sits on Round Lake in Charlevoix with a beautiful view of the yacht basin and historic downtown area. Each story of the home is devoted to a theme, such as family, grandkids, and wellness. The different stories boast standout features from an in-home fitness center complete with his and her locker rooms to a movie theater and a grandkids' getaway with murphy beds. The kids' library highlights an upper dome with a hand-painted welcome to the home's visitors.
Throughout Camp Wobegon, the custom finishes are apparent. The entire home features radius drywall, eliminating any harsh corners. Masons carefully crafted two fireplaces for an authentic touch. In the great room, there are hand constructed dark walnut beams that intrigue and awe anyone who enters the space. Birchwood artisans and select Allenboss carpenters built and assembled the grand beams in the home.
Perhaps the most unique room in the home is the exceptional dark walnut study. It exudes craftsmanship through the intricate woodwork. The floor, cabinetry, and ceiling were crafted with care by Birchwood carpenters. When you enter the study, you can smell the rich walnut. The room is a nod to the homeowner's father, who was a carpenter himself.
The custom details don't stop on the interior. As you walk through 26-foot NanoLock doors, you're greeted by an endless pool and a showstopping view of Round Lake. Moving to the front of the home, it's easy to admire the two copper domes that sit atop the roof. Yellow cedar siding and painted cedar railing complement the eye-catching domes.

 Studio 1200
After having lived in 22 different places all around the world, this family decided to settle in a Dutch colonial home in Harding Township. The house sits on a wonderful piece of property that is only challenged by the wetlands that surround it. For this reason, we had to work within the existing footprint and not consider any additions. The homeowners wanted to be able to host the holidays in their new home which meant we had an aggressive design and construction schedule. We started the design work in the Spring of 2012 and construction took place over the Summer and into the Fall. By Thanksgiving, the project was complete, with no meaningful cost overruns.
Renovations included a new kitchen, mudroom, and office/library on the first floor and a new master suite, hall bath, home office, and laundry room upstairs. The challenge was creating comfortable space with clean lines that would accommodate the homeowner’s casual and worldly lifestyle, but would not feel out of place with the character of the existing house.
The kitchen is a glorious hard-working space with lots of counter space, space for a giant farmer’s table, and symmetrical views through oversized double hung-windows out to the expansive yard. The master bath is outfitted with wood, stone, and metal, and also includes artifacts from some of their world travels. In a second phase of work, we designed some outbuilding to further enhance the character of the property. Currently we are working with the family to design a memorial to honor their child who died of Leukemia.
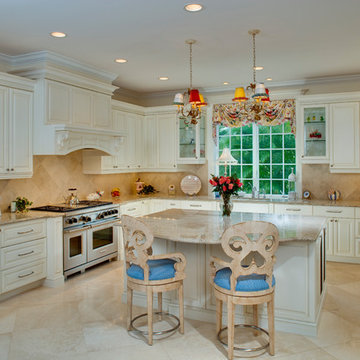

Elegant beige floor enclosed kitchen photo in Minneapolis with an undermount sink, raised-panel cabinets, beige cabinets, beige backsplash, stainless steel appliances, an island and beige countertops

Sponsored
Fredericksburg, OH

High Point Cabinets
Columbus' Experienced Custom Cabinet Builder | 4x Best of Houzz Winner
 Interiology Design Co.
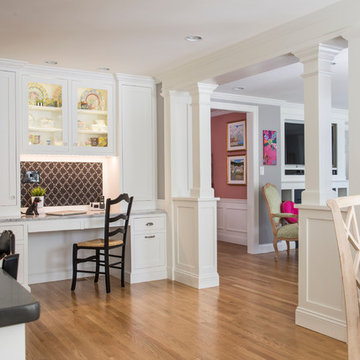
The built-in desk features storage for the client's Mackenzie-Childs pottery, LED lighting, a fabric covered display board, and a pull-out cabinet to store a hidden printer. This kitchen won first place in the 2014 NKBA Northern New England kitchen design awards (large kitchen remodel). by Pennville Custom Cabinetry. Photo by Joseph St. Pierre
 Barcci Builders

Trendy galley light wood floor, beige floor and vaulted ceiling kitchen photo in San Francisco with an undermount sink, flat-panel cabinets, gray cabinets, white backsplash, an island and white countertops
 CG Allan Interior Architecture + Design LLC
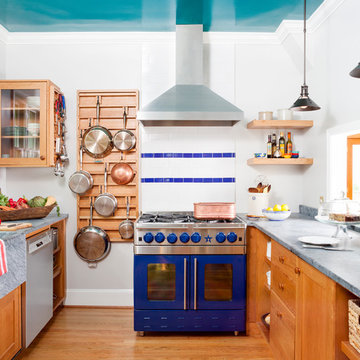
Inspiration for a transitional medium tone wood floor and orange floor kitchen remodel in DC Metro with a farmhouse sink, medium tone wood cabinets, concrete countertops, multicolored backsplash, colored appliances and no island
7