
Search results for "Child sinking" in Home Design Ideas

 Harper Design Build
Wet bar - contemporary single-wall ceramic tile and beige floor wet bar idea in Miami with an undermount sink, flat-panel cabinets, white cabinets, marble countertops, white backsplash and white countertops

 Ashley Martin Home
Inspiration for a large transitional girl light wood floor and beige floor kids' room remodel in Orlando with white walls

 Nor-Son Custom Builders
Scott Amundson Photography
Example of a beach style kids' multicolored tile and stone tile multicolored floor alcove shower design in Minneapolis with beaded inset cabinets, beige cabinets, beige walls, an undermount sink, wood countertops, a hinged shower door and beige countertops
Example of a beach style kids' multicolored tile and stone tile multicolored floor alcove shower design in Minneapolis with beaded inset cabinets, beige cabinets, beige walls, an undermount sink, wood countertops, a hinged shower door and beige countertops
Find the right local pro for your project

 Studio Dearborn
A young family moving from NYC tackled a lightning fast makeover of their new colonial revival home before the arrival of their second child. The kitchen area was quite spacious but needed a facelift and new layout. Painted cabinetry matched to Benjamin Moore’s Light Pewter is balanced by grey glazed rift oak cabinetry on the island. Shiplap paneling on the island and cabinet lend a slightly contemporary edge. White bronze hardware by Schaub & Co. in a contemporary bar shape offer clean lines with some texture in a warm metallic tone.
White Marble countertops in “Alpine Mist” create a harmonious color palette while the pale blue/grey Waterworks backsplash adds a touch of color. Kitchen design and custom cabinetry by Studio Dearborn. Countertops by Rye Marble. Refrigerator, freezer and wine refrigerator--Subzero; Ovens--Wolf. Cooktop--Gaggenau. Ventilation—Best Cirrus Series CC34IQSB. Hardware--Schaub & Company. Sink--Kohler Strive. Sink faucet--Rohl. Tile--Waterworks Architectonics 3x6 in the dust pressed line, Icewater color. Stools--Palacek. Flooring—Sota Floors. Window treatments: www.horizonshades.com in “Northbrook Birch.” Photography Adam Kane Macchia.
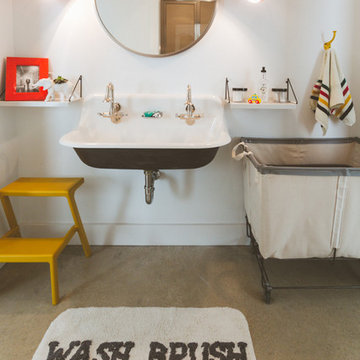
 Heather Banks
Photo: Heather Banks © 2015 Houzz
Design: Brandi Hines
Minimalist bathroom photo in Austin
Minimalist bathroom photo in Austin

 Eleven Interiors
Design and Renovation: Eleven Interiors /
Photographer: Eric Roth
Alcove shower - contemporary 3/4 white tile medium tone wood floor and yellow floor alcove shower idea in Boston with flat-panel cabinets, green cabinets, white walls, a vessel sink and a hinged shower door
Alcove shower - contemporary 3/4 white tile medium tone wood floor and yellow floor alcove shower idea in Boston with flat-panel cabinets, green cabinets, white walls, a vessel sink and a hinged shower door

 Hufft
HufftPowder room - contemporary black and white tile white floor powder room idea in Kansas City with flat-panel cabinets, black cabinets, white walls, an undermount sink and black countertops



 NEKA Granite | Marble | Quartz
Inspiration for a timeless kitchen remodel in DC Metro with a farmhouse sink, glass-front cabinets, white cabinets and white backsplash

 SHELTERWERK
David Livingston (Photography)
Bathroom - contemporary white tile white floor and single-sink bathroom idea in Other with flat-panel cabinets, white cabinets, a console sink, white countertops and a floating vanity
Bathroom - contemporary white tile white floor and single-sink bathroom idea in Other with flat-panel cabinets, white cabinets, a console sink, white countertops and a floating vanity

 Meyer Design
This great kids bath has a shared trough sink with a side vanity for each child. The subway tile wall provides a great industrial look, complete with cage light sconces!
Architect: Meyer Design
Photos: Reel Tour Media
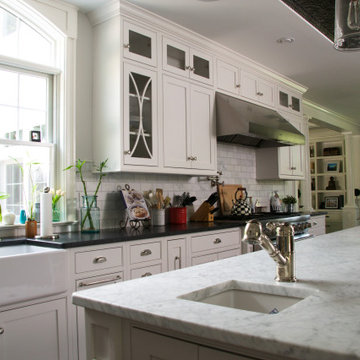

 M House Development

Example of a transitional u-shaped light wood floor and beige floor kitchen design in Chicago with a farmhouse sink, shaker cabinets, white backsplash, stainless steel appliances, an island and white countertops
 ZeroEnergy Design
Eric Roth Photography

Inspiration for a contemporary kids' porcelain tile bathroom remodel in Philadelphia with flat-panel cabinets, white walls, an integrated sink, solid surface countertops and light wood cabinets
Inspiration for a contemporary kids' porcelain tile bathroom remodel in Philadelphia with flat-panel cabinets, white walls, an integrated sink, solid surface countertops and light wood cabinets

Sponsored
Sunbury, OH

J.Holderby - Renovations
Franklin County's Leading General Contractors - 2X Best of Houzz!
 Axiom Design Build

Inspiration for a timeless alcove shower remodel in Seattle with a two-piece toilet, white walls and a trough sink
 SWZ Architects LLC (merging with LFA)

Example of a mid-sized minimalist master beige tile and limestone tile white floor and limestone floor drop-in bathtub design in Boston with flat-panel cabinets, beige walls, a one-piece toilet, medium tone wood cabinets, a drop-in sink and marble countertops
 MANDARINA STUDIO interior design
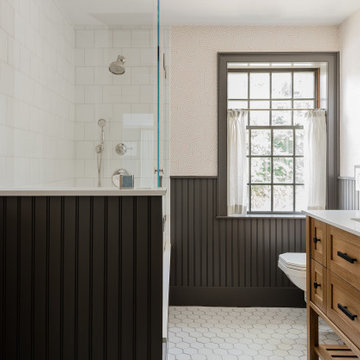
Summary of Scope: gut renovation/reconfiguration of kitchen, coffee bar, mudroom, powder room, 2 kids baths, guest bath, master bath and dressing room, kids study and playroom, study/office, laundry room, restoration of windows, adding wallpapers and window treatments
Background/description: The house was built in 1908, my clients are only the 3rd owners of the house. The prior owner lived there from 1940s until she died at age of 98! The old home had loads of character and charm but was in pretty bad condition and desperately needed updates. The clients purchased the home a few years ago and did some work before they moved in (roof, HVAC, electrical) but decided to live in the house for a 6 months or so before embarking on the next renovation phase. I had worked with the clients previously on the wife's office space and a few projects in a previous home including the nursery design for their first child so they reached out when they were ready to start thinking about the interior renovations. The goal was to respect and enhance the historic architecture of the home but make the spaces more functional for this couple with two small kids. Clients were open to color and some more bold/unexpected design choices. The design style is updated traditional with some eclectic elements. An early design decision was to incorporate a dark colored french range which would be the focal point of the kitchen and to do dark high gloss lacquered cabinets in the adjacent coffee bar, and we ultimately went with dark green.
 MANDARINA STUDIO interior design

Summary of Scope: gut renovation/reconfiguration of kitchen, coffee bar, mudroom, powder room, 2 kids baths, guest bath, master bath and dressing room, kids study and playroom, study/office, laundry room, restoration of windows, adding wallpapers and window treatments
Background/description: The house was built in 1908, my clients are only the 3rd owners of the house. The prior owner lived there from 1940s until she died at age of 98! The old home had loads of character and charm but was in pretty bad condition and desperately needed updates. The clients purchased the home a few years ago and did some work before they moved in (roof, HVAC, electrical) but decided to live in the house for a 6 months or so before embarking on the next renovation phase. I had worked with the clients previously on the wife's office space and a few projects in a previous home including the nursery design for their first child so they reached out when they were ready to start thinking about the interior renovations. The goal was to respect and enhance the historic architecture of the home but make the spaces more functional for this couple with two small kids. Clients were open to color and some more bold/unexpected design choices. The design style is updated traditional with some eclectic elements. An early design decision was to incorporate a dark colored french range which would be the focal point of the kitchen and to do dark high gloss lacquered cabinets in the adjacent coffee bar, and we ultimately went with dark green.


 Destination Eichler, LLC

1960s porcelain tile and white floor open concept kitchen photo in San Francisco with a farmhouse sink, flat-panel cabinets, medium tone wood cabinets, soapstone countertops, multicolored backsplash, ceramic backsplash, stainless steel appliances and an island

 Think Chic Interiors LLC
This kitchen belongs to a lively young family of five (soon to be six) in New Rochelle New York. When meeting the family to discuss the kitchen renovation, the request was simple, yet required careful planning. They wanted a beautiful high end kitchen that would be not only child friendly but one that would give their children the feeling that this is a space for them to use freely. And so the kitchen was designed.
All countertops and backsplash, including the sink apron and the kitchen hood, are made out of a Dekton porcelain, a material that is both heat, scratch and stain resistant. Thanks to ever evolving technologies, it not only looks like stone, but feels like it as well. A secret compartment with a pouch magnet on the panel wall contains a three tier step-stool for reaching the upper cabinets while those are equipped with pulldown shelves to utilize all spaces with easy access.
 Bobby Sanders -- Sanders Design Build

A beautiful kitchen remodel in Amarillo featuring white cabinetry on the main walls and a dark wood island with curved edges. Oversized metal and glass lanterns hang over the island to enhance the natural light and recessed lighting overhead.
The focal point of the kitchen is this custom designed zinc vent hood above the striking harlequin tile patterned backsplash. Other notable items include a Turbo Chef double oven, corner cabinets with open shelving, and a coordinating butler's pantry located adjacent to the main kitchen.
6