
Search results for "Child stay" in Home Design Ideas




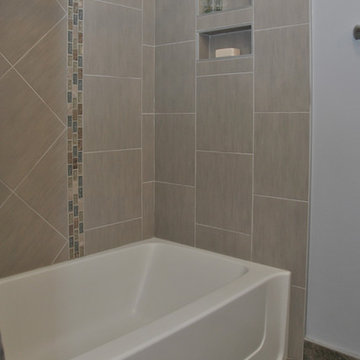
 Ohana Home & Design
A tub was necessary for these clients for their small child. The beautiful tile and sleek recessed shelves stays true to the elegant look and feel the clients wanted. Photo Credit - Kristen Callahan
Find the right local pro for your project

 McGrath II
Photo credit: Brittany Ambridge, Domino Magazine
Kids' bedroom - bedroom transitional kids' bedroom idea in Boston with pink walls
Kids' bedroom - bedroom transitional kids' bedroom idea in Boston with pink walls

 Michels Homes
Interior Design: Bruce Kading |
Photography: Landmark Photography
Example of a large french country l-shaped medium tone wood floor eat-in kitchen design in Minneapolis with a farmhouse sink, recessed-panel cabinets, distressed cabinets, an island, granite countertops, multicolored backsplash and stainless steel appliances
Example of a large french country l-shaped medium tone wood floor eat-in kitchen design in Minneapolis with a farmhouse sink, recessed-panel cabinets, distressed cabinets, an island, granite countertops, multicolored backsplash and stainless steel appliances

 Bloom Your Space Organizing
This client wanted to create a play area for her older child in order to reorganize the previous play area to her younger ones. Positioning of furniture created visulally separate areas still allowing parents and the child to stay "together" and in sight of each other. The toys were totally arranged to create an inviting play space!

 Regan Baker Design Inc.
Inspiration for a contemporary gender-neutral light wood floor playroom remodel in San Francisco with white walls

Sponsored
Delaware, OH

Buckeye Basements, Inc.
Central Ohio's Basement Finishing ExpertsBest Of Houzz '13-'21
 Closets For Life

Looking for a Christmas or birthday gift for your child that won’t end up forgotten a month or two later? Consider giving the gift of a built-in desk. Having a desk space of their own will help your child stay better organized, provide a designated study spot or just be a space of their own to enjoy for years to come. Paired with some cool desk accessories, this is a great gift, especially for a slightly older pre-teen or teen-aged child who might be hard to buy for. Visit www.closetsforlife.com to learn more.
 Danielle Sykes
Photo: Danielle Sykes © 2015 Houzz

Inspiration for a transitional gender-neutral medium tone wood floor and beige floor nursery remodel in Boston with blue walls
Inspiration for a transitional gender-neutral medium tone wood floor and beige floor nursery remodel in Boston with blue walls
 JH Interiors
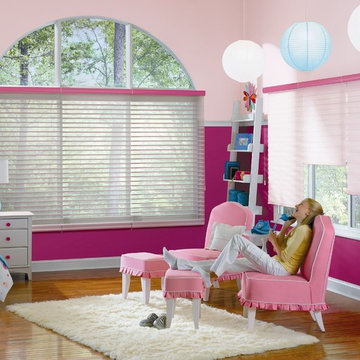
This lovely room features Nantucket window shadings by Hunter Douglas. Try the Ultraglide feature for a cord that always stays short for extra safety.
 Coty Construction
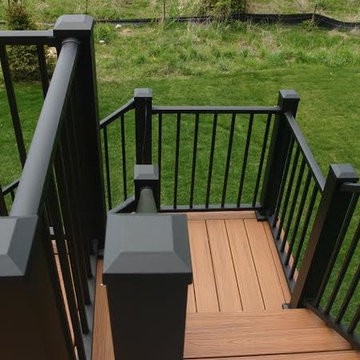
This deck was built with Trex decking in Tiki Torch and black Westbury railing. This project also included a specially made child gate at the top of the deck to keep the little ones where we want them to stay.

 LKW Design Associates
Example of a bedroom mountain style gender-neutral carpeted and beige floor kids' bedroom design in Denver with white walls
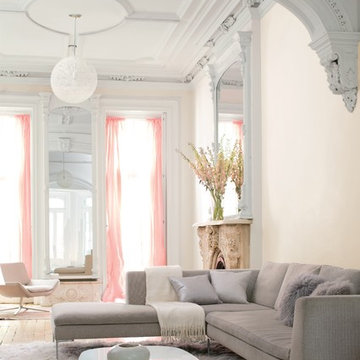
 Benjamin Moore
Color Trends 2015 'Quiet on the Set' residential interior featuring architectural detail, carved arches, sectional sofa, float rug, modern coffee table and pendant light. Color A (Walls): Pink Damask OC-72, Natura, Eggshell. Color B (Ceiling and trim): Chantilly Lace OC-65, Natura, Semi-Gloss.



 Paradise Restored Landscaping & Exterior Design
Outdoor Living Space, A-Frame Gazebo, Belgard Pavers, Cedar Decking, Custom In-ground Spa, Firepit w/Custom Bench Seating, Outdoor Fireplace, Outdoor Kitchen With Full Bar & A+ Appliances, Kalmazoo Barbeque, Outdoor TV, Wood Fired Pizza Oven, Dining Deck, Waterfall Feature into Spa, Private retreat, View Deck Living Area, Kids Deck, Child Play Structure, raised garden beds, Privacy fence, Living Wall, Dog Run, Exterior Design
Photographs: Be Burke Photography
 User
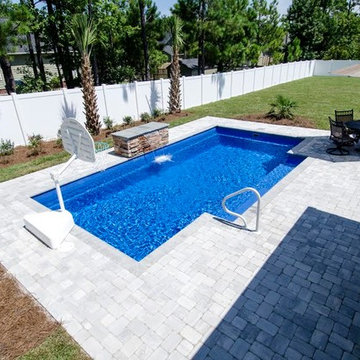
User15 x 27 fiberglass pool by Leisure Pools. White cement pavers stay cooler to the feet and the waterfall helps to cool the pool. But at night the waterfall becomes a lighted effect. Child friendly for games and ample bench seating for adults.
Cameron Purser,
 Sears Architects
Ashley Avila

Foyer - large transitional concrete floor and gray floor foyer idea in Grand Rapids with white walls and a black front door
Foyer - large transitional concrete floor and gray floor foyer idea in Grand Rapids with white walls and a black front door
 Riese Design, Inc.
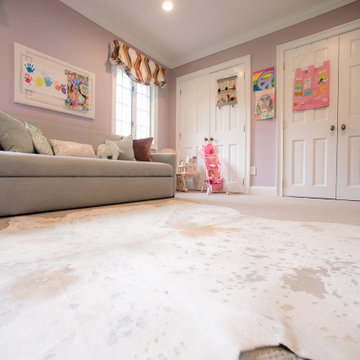
Bohemian-luxe design that serves many purposes - a tutoring room for an older child, a play room for a younger child, and a guest room for visitors. Everyone that walks into this room is guaranteed to enjoy their stay!



 Bellweather Design-Build
Ronnie Bruce Photography
Bellweather Construction, LLC is a trained and certified remodeling and home improvement general contractor that specializes in period-appropriate renovations and energy efficiency improvements. Bellweather's managing partner, William Giesey, has over 20 years of experience providing construction management and design services for high-quality home renovations in Philadelphia and its Main Line suburbs. Will is a BPI-certified building analyst, NARI-certified kitchen and bath remodeler, and active member of his local NARI chapter. He is the acting chairman of a local historical commission and has participated in award-winning restoration and historic preservation projects. His work has been showcased on home tours and featured in magazines.
 Bienal Closets - Fort Lauderdale
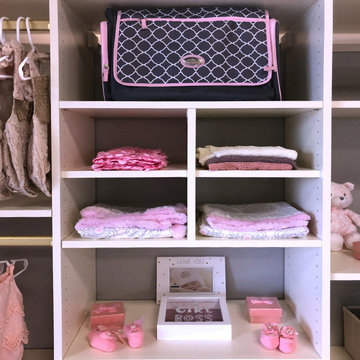
The design features clean lines and a beige color palette that complements any interior. Smart shelving, drawers, and hanging space ensure all items have their designated spots, helping your child stay organized effortlessly.
2