
Search results for "Childhood" in Home Design Ideas


 Adrienne DeRosa
Out of seven children, twin daughters Bellamy and Tallulah hold their own as the only girls in the bunch. When recent renovations included installing the elevator, all rooms needed to be slightly reconfigured. "Our girls are getting older so we were happy to bring in something new and redecorate", says Cortney. Now into their teens, the girls have redone their bedroom to reflect their growing sense of style and independence.
Above Tallulah's bed hangs a childhood portrait of her by Linda Mason. The upholstered bed frames are a recent purchase that add a decidedly feminine air to the space, while a brightly painted chair and striped draperies maintain a youthful punch.
Even with two designer parents, the girls are free to weigh in on what goes into their room. "It is definitely a collaboration", Cortney explains. "[Our daughter] Bellamy really enjoys designing and has a natural talent for it. All of our kids bring their own artistic sense into their spaces, after all, we want their spaces to reflect them, too."
Bed frames: Pondicherry Bed in Celery Jaipur, Serena and Lily
Photo: Adrienne DeRosa Photography © 2014 Houzz
Design: Cortney and Robert Novogratz
Find the right local pro for your project
 Ben Quie & Sons
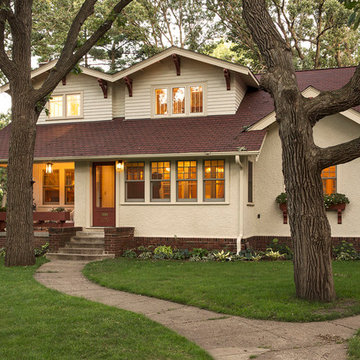
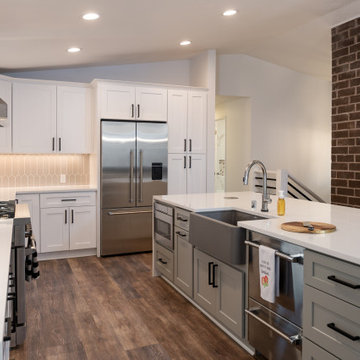
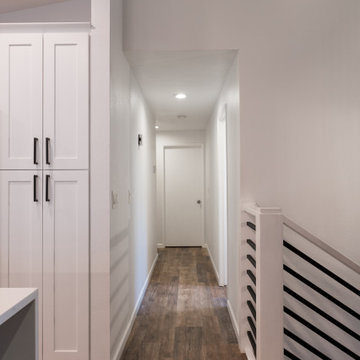
This St. Paul home was large, but with the first floor split up into many small rooms the space felt cramped and closed off. The homeowner, who grew up in the house, envisioned a more useable and open floor plan. With that in mind, Tim Fuller of Tim Fuller Architects skillfully drew up the blueprints and Ben Quie & Sons went to work renovating the entire home. Now, the kitchen opens into the family room to create seamless flow throughout the first floor. Beamed ceilings and maple built-ins draw out the original charm of the home. The laundry room is now conveniently located on the main floor, and a back door leads out to a new patio and provides easy access to the park behind the home.
Design by Timothy Fuller with Joe Metzler
Construction by Ben Quie and Sons
Photography by Troy Theis

 BC&J Architecture
This four bedroom beach house in Washington's South Sound is all about growing up near the water's edge during summer's freedom from school. The owner's childhood was spent in a small cabin on this site with her parents and siblings. Now married and with children of her own, it was time to savor those childhood memories and create new ones in a house designed for generations to come.
At 3,200 square feet, including a whimsical Crow's Nest, the new summer cabin is much larger than the original cabin. The home is still about family and fun though. Above the 600 square foot water toys filled garage, there is a 500 square foot bunk room for friends and family. The bunk room is connected to the main house by an upper bridge where built-in storage frames a window seat overlooking the property.
Throughout the home are playful details drawing from the waterfront locale. Paddles are integrated into the stair railing, engineered flooring with a weathered look, marine cleats as hardware, a boardwalk to the main entry, and nautical lighting are found throughout the house.
Designed by BC&J Architecture.





 Pachamama Inspired, LLC
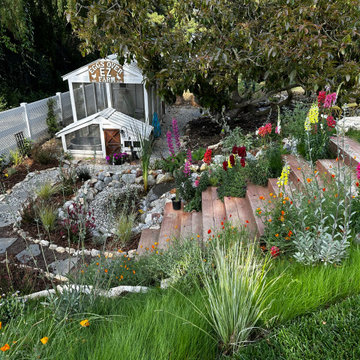
Imagine stepping into a scene from a fairy tale, where everything is harmonious, vibrant, and flourishing. True magic happens when nature and creativity collide, crafting an enchanting transformation that is more than just a garden--it is a living, breathing masterpiece. Take a moment to appreciate these transformation images; with a little coaching and support, our dear client's garden has been metamorphosed into an edible paradise and children's haven to boot. The space is not only full of pollinator plants, fruit tree guilds, sprinklings of herbs and veggies, but also includes generous gathering and play areas throughout. As if that were not enough, this incredible client designed not only designed and built the cutest duck/chicken coop, but managed to also create a functioning babbling creek and waterfall that meanders through the length of the yard- a true haven for the kiddos, ducks, and chickens to all enjoy!
 Patty Kennedy Interiors, LLC
Rob Karosis Photography
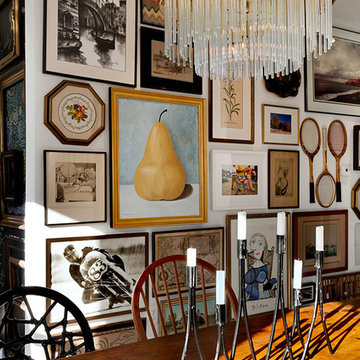
Example of a minimalist dining room design in Boston
Example of a minimalist dining room design in Boston
5