
Search results for "Children edition" in Home Design Ideas
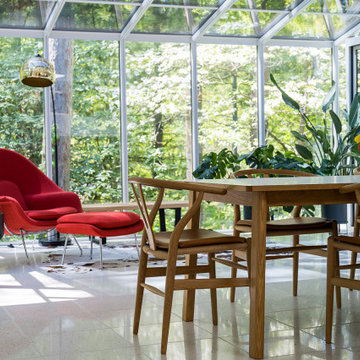
 Susan Yeley Homes
Nearly two decades ago now, Susan and her husband put a letter in the mailbox of this eastside home: "If you have any interest in selling, please reach out." But really, who would give up a Flansburgh House?
Fast forward to 2020, when the house went on the market! By then it was clear that three children and a busy home design studio couldn't be crammed into this efficient footprint. But what's second best to moving into your dream home? Being asked to redesign the functional core for the family that was.
In this classic Flansburgh layout, all the rooms align tidily in a square around a central hall and open air atrium. As such, all the spaces are both connected to one another and also private; and all allow for visual access to the outdoors in two directions—toward the atrium and toward the exterior. All except, in this case, the utilitarian galley kitchen. That space, oft-relegated to second class in midcentury architecture, got the shaft, with narrow doorways on two ends and no good visual access to the atrium or the outside. Who spends time in the kitchen anyway?
As is often the case with even the very best midcentury architecture, the kitchen at the Flansburgh House needed to be modernized; appliances and cabinetry have come a long way since 1970, but our culture has evolved too, becoming more casual and open in ways we at SYH believe are here to stay. People (gasp!) do spend time—lots of time!—in their kitchens! Nonetheless, our goal was to make this kitchen look as if it had been designed this way by Earl Flansburgh himself.
The house came to us full of bold, bright color. We edited out some of it (along with the walls it was on) but kept and built upon the stunning red, orange and yellow closet doors in the family room adjacent to the kitchen. That pop was balanced by a few colorful midcentury pieces that our clients already owned, and the stunning light and verdant green coming in from both the atrium and the perimeter of the house, not to mention the many skylights. Thus, the rest of the space just needed to quiet down and be a beautiful, if neutral, foil. White terrazzo tile grounds custom plywood and black cabinetry, offset by a half wall that offers both camouflage for the cooking mess and also storage below, hidden behind seamless oak tambour.
Contractor: Rusty Peterson
Cabinetry: Stoll's Woodworking
Photographer: Sarah Shields
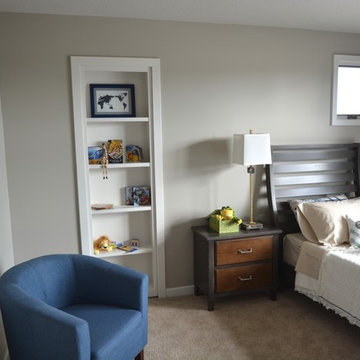
 Windsor Homes
Example of a mid-sized trendy guest carpeted and beige floor bedroom design in Other with gray walls and no fireplace
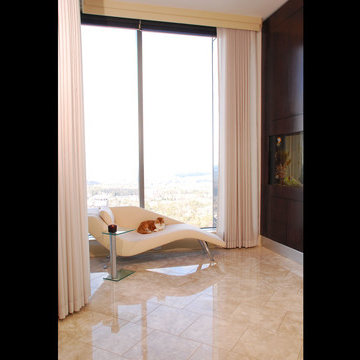
 Cantoni Atlanta
With children raised and the work of establishing a career behind them, Dennis and Helene Liotta decided it was time to simplify life and downsize—by moving up. They sold their 5,000 sq. ft. family home (complete with the requisite pool and expansive yard), in favor of a 3,600 sq. ft. residence on the 47th floor of The Sovereign, a sleek mixed-use tower located in Atlanta’s Buckhead district. Realizing they wanted to enlist a talented decorative collaborator for all phases of the project, the couple sought the assistance of Mercedes Williams, design consultant at Cantoni Atlanta. Having helped the couple’s sons with purchases in the past, he came highly recommended.
“I know the Liotta’s were thrilled to have the opportunity to personally conceptualize their new home,” recalls Mercedes. “They wanted my input to customize the space—confirming paint, tile, flooring, and finish choices—and
they wanted help choosing furniture that would create an elegant yet warm and comfortable living environment.” “Dennis and Helene also had a vision for how they wanted the space to flow,” he explains. “The large, open floor plan for the main living room included the kitchen and dining areas, so we had to delineate the spaces while creating visual interest…without using a lot of furniture.” Choosing pieces with impact, and looks that simultaneously celebrated texture, scale, finish, and color, was the key to success.
The dining table and large wool rug were custom-made by Cantoni and colored to coordinate with some of the couple’s key glass collectibles. “We also made the salt water aquarium a focal point in the living area because Dennis and Helene love the beach and ocean,” explains Mercedes.
Along with additional new furnishings from Cantoni the couple wanted to incorporate other existing pieces from their extensive art and glass collection. Given the size of their former residence, an editing session was in order, so the Liotta’s took a novel approach to the task at hand. “We had a huge ‘Sovereign’ moving party and let friends and family take some of the things we knew we could part with,” says Helene.
Dennis and Helene have been settled into their new digs since November. He continues
to work as a professor at Emory University, and she
enjoys searching for premium wines sold at Wine Gallery + Market, a family-owned gourmet emporium in Atlanta. With two bedrooms and a study, there remains room enough for the grandkids to sleep over—and a large dining table was selected so the couple could continue to accommodate multi-generational gatherings.
“This project was a dream job for me,” reflects Mercedes, with enthusiasm. “The Liotta’s have excellent taste and wanted to create a fun and inviting environment that evokes luxury without stuffiness. They knew what they wanted, but needed a little help getting there. I’m flattered they chose me and Cantoni to help them realize the life they dreamed of living at The Sovereign.”
Find the right local pro for your project
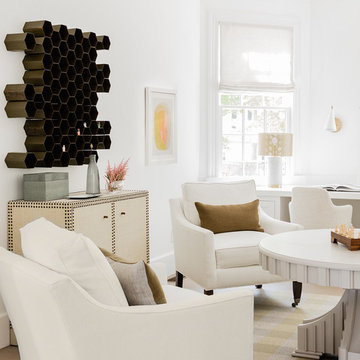
 Lisa Tharp Design
Governor's House Study by Lisa Tharp. 2019 Bulfinch Award - Interior Design. Photo by Michael J. Lee
Inspiration for a transitional built-in desk light wood floor and gray floor study room remodel with white walls
Inspiration for a transitional built-in desk light wood floor and gray floor study room remodel with white walls
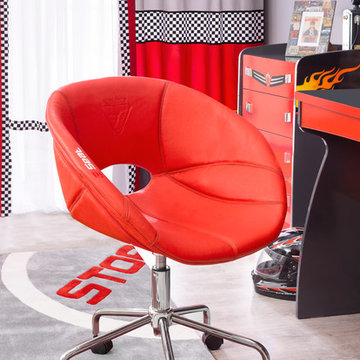
 Turbo Beds
The turbo chair is part of the “Champion GTI Racer” edition of Turbo Beds. Beautifully crafted by Cilek this chair feels like you are sitting in real race car seat. Made of highest quality leather-like materials and stainless steel available in red finish and can be a great addition for “Turbo Bed” themed bedroom.
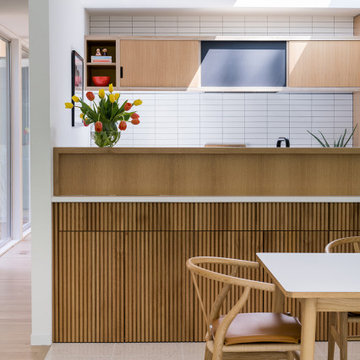 Susan Yeley Homes
Nearly two decades ago now, Susan and her husband put a letter in the mailbox of this eastside home: "If you have any interest in selling, please reach out." But really, who would give up a Flansburgh House?
Fast forward to 2020, when the house went on the market! By then it was clear that three children and a busy home design studio couldn't be crammed into this efficient footprint. But what's second best to moving into your dream home? Being asked to redesign the functional core for the family that was.
In this classic Flansburgh layout, all the rooms align tidily in a square around a central hall and open air atrium. As such, all the spaces are both connected to one another and also private; and all allow for visual access to the outdoors in two directions—toward the atrium and toward the exterior. All except, in this case, the utilitarian galley kitchen. That space, oft-relegated to second class in midcentury architecture, got the shaft, with narrow doorways on two ends and no good visual access to the atrium or the outside. Who spends time in the kitchen anyway?
As is often the case with even the very best midcentury architecture, the kitchen at the Flansburgh House needed to be modernized; appliances and cabinetry have come a long way since 1970, but our culture has evolved too, becoming more casual and open in ways we at SYH believe are here to stay. People (gasp!) do spend time—lots of time!—in their kitchens! Nonetheless, our goal was to make this kitchen look as if it had been designed this way by Earl Flansburgh himself.
The house came to us full of bold, bright color. We edited out some of it (along with the walls it was on) but kept and built upon the stunning red, orange and yellow closet doors in the family room adjacent to the kitchen. That pop was balanced by a few colorful midcentury pieces that our clients already owned, and the stunning light and verdant green coming in from both the atrium and the perimeter of the house, not to mention the many skylights. Thus, the rest of the space just needed to quiet down and be a beautiful, if neutral, foil. White terrazzo tile grounds custom plywood and black cabinetry, offset by a half wall that offers both camouflage for the cooking mess and also storage below, hidden behind seamless oak tambour.
Contractor: Rusty Peterson
Cabinetry: Stoll's Woodworking
Photographer: Sarah Shields
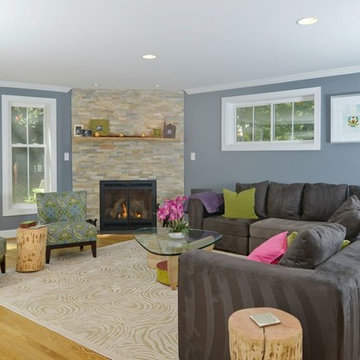
 Skill Construction & Design, LLC
Vienna Addition Skill Construction & Design, LLC, Design/Build a two-story addition to include remodeling the kitchen and connecting to the adjoining rooms, creating a great room for this family of four. After removing the side office and back patio, it was replaced with a great room connected to the newly renovated kitchen with an eating area that doubles as a homework area for the children. There was plenty of space left over for a walk-in pantry, powder room, and office/craft room. The second story design was for an Adult’s Only oasis; this was designed for the parents to have a permitted Staycation. This space includes a Grand Master bedroom with three walk-in closets, and a sitting area, with plenty of room for a king size bed. This room was not been completed until we brought the outdoors in; this was created with the three big picture windows allowing the parents to look out at their Zen Patio. The Master Bathroom includes a double size jet tub, his & her walk-in shower, and his & her double vanity with plenty of storage and two hideaway hampers. The exterior was created to bring a modern craftsman style feel, these rich architectural details are displayed around the windows with simple geometric lines and symmetry throughout. Craftsman style is an extension of its natural surroundings. This addition is a reflection of indigenous wood and stone sturdy, defined structure with clean yet prominent lines and exterior details, while utilizing low-maintenance, high-performance materials. We love the artisan style of intricate details and the use of natural materials of this Vienna, VA addition. We especially loved working with the family to Design & Build a space that meets their family’s needs as they grow.


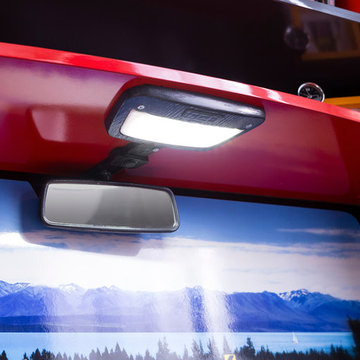 Turbo Beds
The Desk is part of the “Champion GTI Racer” edition of Turbo Beds. This desk has displays and panels with look of a sports car dashboard and gives the feel of sitting behind a steering wheel.
• Dynamic desktop sports life-like dashboard gauges, speedometer & air vents
• Faux windshield has view of scenic mountain lake roadway mural
• Shatterproof acrylic "side windows" accent upper unit side panels
• Divided slim drawer organizes school supplies
• One (1) slim shelf is divided and one (1) upper open shelf has three (3) sections
• One (1) upper cabinet door w/dampening hinges offers concealed storage
• Black racing wheel knobs on cabinet door
• Top shelf showcases special treasures & trophies
• Three (3) drawers with chrome-like pulls are detailed with diagonal stripes
• Cargo mesh pocket on lower left side secures magazines & reading materials
• Glossy red & black exterior has faux car exhaust flame decals on side panels
• 5 – year warranty
 Turbo Beds
This Large Wardrobe is part of the “Champion GTI Racer” edition of Turbo Beds.
Ranking #1 in maximum storage - this roomy three (3) door wardrobe utilizes every square inch !!!
• Three (3) doors doors overlaid with "garage graffiti graphics" on faux tambour fronts
• Dampening hinges on doors (left door folds over itself)
• Bright racing red exterior (sides & top)
• Five (5) stacked shelves
• Black racing tire style pulls
• Top shelf divided for convenience
• Roomy hanging clothing compartment
• Lower shoe shelf
• LED lighting enhances clothing rod
• Tire-tread decals add race-like detail to lower front
• Two (2) easy-glide drawers
• 5 – year warranty
 Turbo Beds
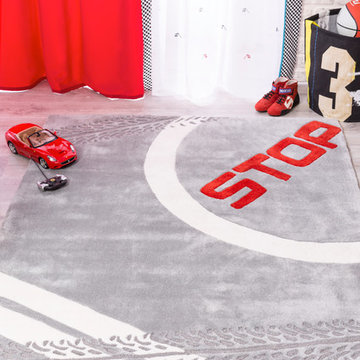
The “Racer Rug” is part of the “Champion GTI Racer” edition of Turbo Beds. Beautifully crafted by Cilek, this large designer accent rug will be a great addition to any Turbo Bed themed bedroom. Striking tire track detailing and vibrant color. Made from acrylic and imported from Europe.
 Turbo Beds
The Ceiling Light is part of the “Champion Racer GTI” edition of Turbo Beds. Beautifully crafted by Cilek, this red ceiling light will be a great addition to the Turbo Beds themed bedroom. Astonishing details and vibrant color.
 Turbo Beds
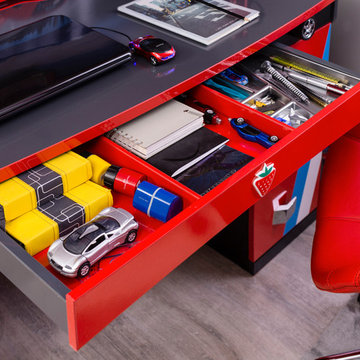
The Desk is part of the “Champion GTI Racer” edition of Turbo Beds. This desk has displays and panels with look of a sports car dashboard and gives the feel of sitting behind a steering wheel.
• Dynamic desktop sports life-like dashboard gauges, speedometer & air vents
• Faux windshield has view of scenic mountain lake roadway mural
• Shatterproof acrylic "side windows" accent upper unit side panels
• Divided slim drawer organizes school supplies
• One (1) slim shelf is divided and one (1) upper open shelf has three (3) sections
• One (1) upper cabinet door w/dampening hinges offers concealed storage
• Black racing wheel knobs on cabinet door
• Top shelf showcases special treasures & trophies
• Three (3) drawers with chrome-like pulls are detailed with diagonal stripes
• Cargo mesh pocket on lower left side secures magazines & reading materials
• Glossy red & black exterior has faux car exhaust flame decals on side panels
• 5 – year warranty
 Turbo Beds
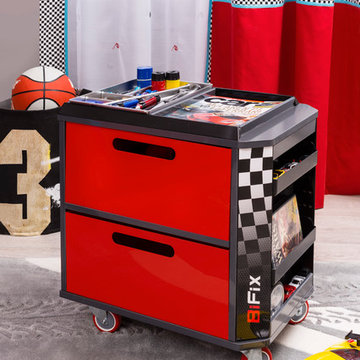
This toy storage chest is part of the “Champion GTI Racer” edition of Turbo Beds.
Portable storage chest will help win the race to be organized!!!
• Revved up red wheels ensure smooth mobility
• Five (5) section lift-out tray organizes writing tools, art supplies & accessories
• Magazine compartment displays personal favorites
• Deep drawers open easily with hand-grip pulls
• Section side panel displays matchbox cars, books & toys
• Decal of black & white checkered flag spotlights front edge
• 5 – year warranty
 Turbo Beds
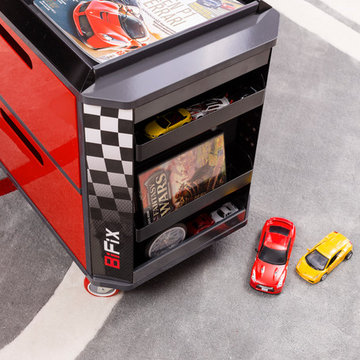
This toy storage chest is part of the “Champion GTI Racer” edition of Turbo Beds.
Portable storage tchest will help win the race to be organized!!!
• Revved up red wheels ensure smooth mobility
• Five (5) section lift-out tray organizes writing tools, art supplies & accessories
• Magazine compartment displays personal favorites
• Deep drawers open easily with hand-grip pulls
• Section side panel displays matchbox cars, books & toys/span>
• Decal of black & white checkered flag spotlights front edge
• 5 – year warranty
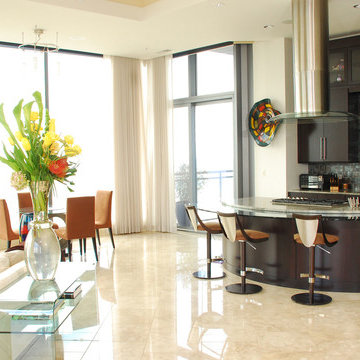 Cantoni Atlanta
With children raised and the work of establishing a career behind them, Dennis and Helene Liotta decided it was time to simplify life and downsize—by moving up. They sold their 5,000 sq. ft. family home (complete with the requisite pool and expansive yard), in favor of a 3,600 sq. ft. residence on the 47th floor of The Sovereign, a sleek mixed-use tower located in Atlanta’s Buckhead district. Realizing they wanted to enlist a talented decorative collaborator for all phases of the project, the couple sought the assistance of Mercedes Williams, design consultant at Cantoni Atlanta. Having helped the couple’s sons with purchases in the past, he came highly recommended.
“I know the Liotta’s were thrilled to have the opportunity to personally conceptualize their new home,” recalls Mercedes. “They wanted my input to customize the space—confirming paint, tile, flooring, and finish choices—and
they wanted help choosing furniture that would create an elegant yet warm and comfortable living environment.” “Dennis and Helene also had a vision for how they wanted the space to flow,” he explains. “The large, open floor plan for the main living room included the kitchen and dining areas, so we had to delineate the spaces while creating visual interest…without using a lot of furniture.” Choosing pieces with impact, and looks that simultaneously celebrated texture, scale, finish, and color, was the key to success.
The dining table and large wool rug were custom-made by Cantoni and colored to coordinate with some of the couple’s key glass collectibles. “We also made the salt water aquarium a focal point in the living area because Dennis and Helene love the beach and ocean,” explains Mercedes.
Along with additional new furnishings from Cantoni the couple wanted to incorporate other existing pieces from their extensive art and glass collection. Given the size of their former residence, an editing session was in order, so the Liotta’s took a novel approach to the task at hand. “We had a huge ‘Sovereign’ moving party and let friends and family take some of the things we knew we could part with,” says Helene.
Dennis and Helene have been settled into their new digs since November. He continues
to work as a professor at Emory University, and she
enjoys searching for premium wines sold at Wine Gallery + Market, a family-owned gourmet emporium in Atlanta. With two bedrooms and a study, there remains room enough for the grandkids to sleep over—and a large dining table was selected so the couple could continue to accommodate multi-generational gatherings.
“This project was a dream job for me,” reflects Mercedes, with enthusiasm. “The Liotta’s have excellent taste and wanted to create a fun and inviting environment that evokes luxury without stuffiness. They knew what they wanted, but needed a little help getting there. I’m flattered they chose me and Cantoni to help them realize the life they dreamed of living at The Sovereign.”
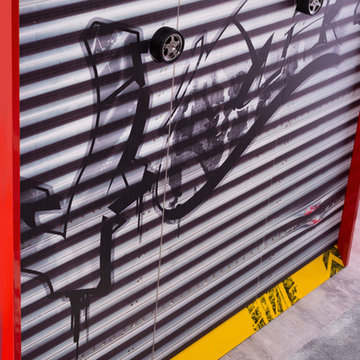 Turbo Beds
This Large Wardrobe is part of the “Champion GTI Racer” edition of Turbo Beds.
Ranking #1 in maximum storage - this roomy three (3) door wardrobe utilizes every square inch !!!
• Three (3) doors are overlaid with "garage graffiti graphics" on faux tambour fronts
• Dampening hinges on doors (left door folds over itself)
• Bright racing red exterior (sides & top)
• Five (5) interior stacked shelves
• Black racing tire style door pulls
• Top shelf divided for convenience
• Roomy hanging clothing compartment
• Lower shoe shelf
• LED lighting enhances clothing rod
• Tire-tread decals add racer-like detail to lower front
• Two (2) easy-glide drawers
• 5 – year warranty
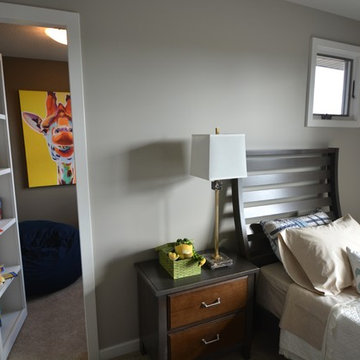 Windsor Homes
Example of a mid-sized trendy guest carpeted bedroom design in Other with gray walls and no fireplace
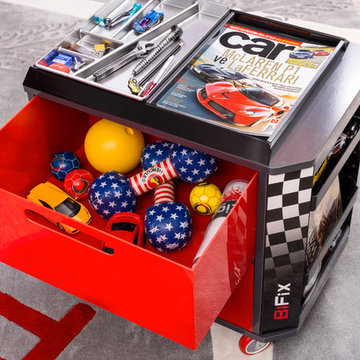 Turbo Beds
This toy storage chest is part of the “Champion GTI Racer” edition of Turbo Beds.
Portable storage chest will help win the race to be organized!!!
• Revved up red wheels ensure smooth mobility
• Five (5) section lift-out tray organizes writing tools, art supplies & accessories
• Magazine compartment displays personal favorites
• Deep drawers open easily with hand-grip pulls
• Section side panel displays matchbox cars, books & toys/span>
• Decal of black & white checkered flag spotlights front edge
• 5 – year warranty
 Turbo Beds
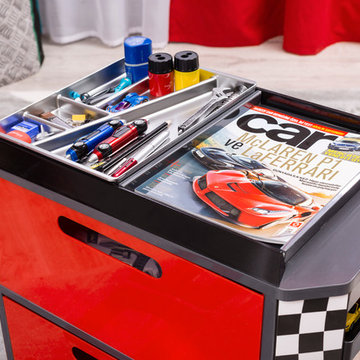
This toy storage chest is part of the “Champion GTI Racer” edition of Turbo Beds.
Portable storage chest will help win the race to be organized!!!
• Revved up red wheels ensure smooth mobility
• Five (5) section lift-out tray organizes writing tools, art supplies & accessories
• Magazine compartment displays personal favorites
• Deep drawers open easily with hand-grip pulls
• Section side panel displays matchbox cars, books & toys/span>
• Decal of black & white checkered flag spotlights front edge
• 5 – year warranty
 Sarah Greenman
Photo: Sarah Greenman © 2014 Houzz
Design: Suzan Davidson Designs
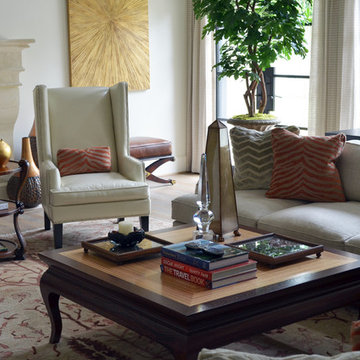
Example of a tuscan living room design in Dallas
Example of a tuscan living room design in Dallas
5