
Search results for "Children edition" in Home Design Ideas


 Ariel Camilo Architectural Photography
Fully featured in (201)Home Fall 2017 edition.
photographed for Artistic Tile.
Mid-sized eclectic kids' multicolored tile and glass sheet bathroom photo in New York with recessed-panel cabinets, gray cabinets, multicolored walls, a drop-in sink, quartzite countertops and a hinged shower door
Mid-sized eclectic kids' multicolored tile and glass sheet bathroom photo in New York with recessed-panel cabinets, gray cabinets, multicolored walls, a drop-in sink, quartzite countertops and a hinged shower door
 Tatiana Almieri Designs LLC
Design, Styling and Photography By Tatiana Hisel Interior Design
Edited By Wilcox Photography
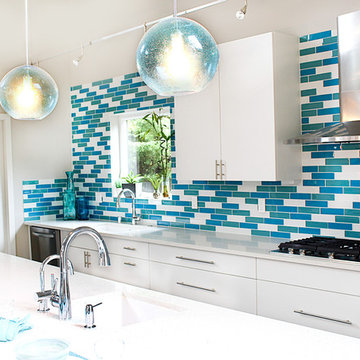
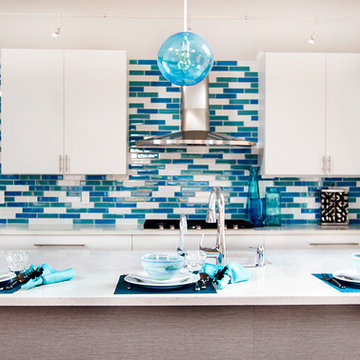
The clients, a young professional couple with 2 small children, had purchased a very old house in an established Bellevue neighborhood. The goal of this project was to create a space which would accommodate this growing family by raising the roof line and adding to the footprint. Semi-custom Canadian cabinetry line was specified for the kitchen and all the bathrooms, glass tile in 3 colors mixed in sporadically as well as hand-blown Italian glass pendants enhanced the kitchen and brought clients beloved color in an whimsical way....The final result is a beautiful contemporary space my clients will love and enjoy for years to come.
Find the right local pro for your project
 Cantoni Atlanta
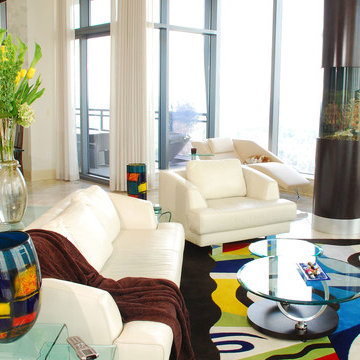
With children raised and the work of establishing a career behind them, Dennis and Helene Liotta decided it was time to simplify life and downsize—by moving up. They sold their 5,000 sq. ft. family home (complete with the requisite pool and expansive yard), in favor of a 3,600 sq. ft. residence on the 47th floor of The Sovereign, a sleek mixed-use tower located in Atlanta’s Buckhead district. Realizing they wanted to enlist a talented decorative collaborator for all phases of the project, the couple sought the assistance of Mercedes Williams, design consultant at Cantoni Atlanta. Having helped the couple’s sons with purchases in the past, he came highly recommended.
“I know the Liotta’s were thrilled to have the opportunity to personally conceptualize their new home,” recalls Mercedes. “They wanted my input to customize the space—confirming paint, tile, flooring, and finish choices—and
they wanted help choosing furniture that would create an elegant yet warm and comfortable living environment.” “Dennis and Helene also had a vision for how they wanted the space to flow,” he explains. “The large, open floor plan for the main living room included the kitchen and dining areas, so we had to delineate the spaces while creating visual interest…without using a lot of furniture.” Choosing pieces with impact, and looks that simultaneously celebrated texture, scale, finish, and color, was the key to success.
The dining table and large wool rug were custom-made by Cantoni and colored to coordinate with some of the couple’s key glass collectibles. “We also made the salt water aquarium a focal point in the living area because Dennis and Helene love the beach and ocean,” explains Mercedes.
Along with additional new furnishings from Cantoni the couple wanted to incorporate other existing pieces from their extensive art and glass collection. Given the size of their former residence, an editing session was in order, so the Liotta’s took a novel approach to the task at hand. “We had a huge ‘Sovereign’ moving party and let friends and family take some of the things we knew we could part with,” says Helene.
Dennis and Helene have been settled into their new digs since November. He continues
to work as a professor at Emory University, and she
enjoys searching for premium wines sold at Wine Gallery + Market, a family-owned gourmet emporium in Atlanta. With two bedrooms and a study, there remains room enough for the grandkids to sleep over—and a large dining table was selected so the couple could continue to accommodate multi-generational gatherings.
“This project was a dream job for me,” reflects Mercedes, with enthusiasm. “The Liotta’s have excellent taste and wanted to create a fun and inviting environment that evokes luxury without stuffiness. They knew what they wanted, but needed a little help getting there. I’m flattered they chose me and Cantoni to help them realize the life they dreamed of living at The Sovereign.”
 Tatiana Almieri Designs LLC
Design, Styling and Photography By Tatiana Hisel Interior Design
Edited By Wilcox Photography
The clients, a young professional couple with 2 small children, had purchased a very old house in an established Bellevue neighborhood. The goal of this project was to create a space which would accommodate this growing family by raising the roof line and adding to the footprint. Semi-custom Canadian cabinetry line was specified for the kitchen and all the bathrooms, glass tile in 3 colors mixed in sporadically as well as hand-blown Italian glass pendants enhanced the kitchen and brought clients beloved color in an whimsical way....The final result is a beautiful contemporary space my clients will love and enjoy for years to come.


 Antonio M Studio
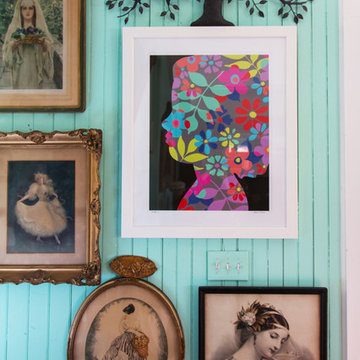
Limited Edition Print — Cassidy.
Location: Ridgefield, Connecticut.
Staircase - contemporary staircase idea in New York
Staircase - contemporary staircase idea in New York
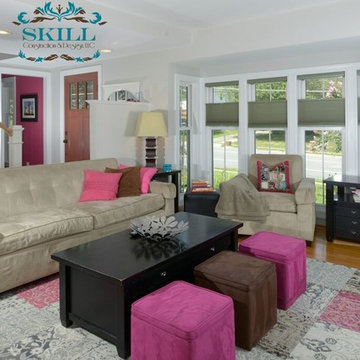
 Skill Construction & Design, LLC
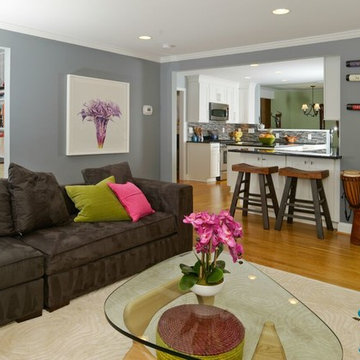
Vienna Addition Skill Construction & Design, LLC, Design/Build a two-story addition to include remodeling the kitchen and connecting to the adjoining rooms, creating a great room for this family of four. After removing the side office and back patio, it was replaced with a great room connected to the newly renovated kitchen with an eating area that doubles as a homework area for the children. There was plenty of space left over for a walk-in pantry, powder room, and office/craft room. The second story design was for an Adult’s Only oasis; this was designed for the parents to have a permitted Staycation. This space includes a Grand Master bedroom with three walk-in closets, and a sitting area, with plenty of room for a king size bed. This room was not been completed until we brought the outdoors in; this was created with the three big picture windows allowing the parents to look out at their Zen Patio. The Master Bathroom includes a double size jet tub, his & her walk-in shower, and his & her double vanity with plenty of storage and two hideaway hampers. The exterior was created to bring a modern craftsman style feel, these rich architectural details are displayed around the windows with simple geometric lines and symmetry throughout. Craftsman style is an extension of its natural surroundings. This addition is a reflection of indigenous wood and stone sturdy, defined structure with clean yet prominent lines and exterior details, while utilizing low-maintenance, high-performance materials. We love the artisan style of intricate details and the use of natural materials of this Vienna, VA addition. We especially loved working with the family to Design & Build a space that meets their family’s needs as they grow.
 Garden Accents
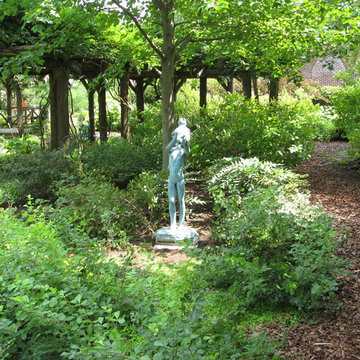
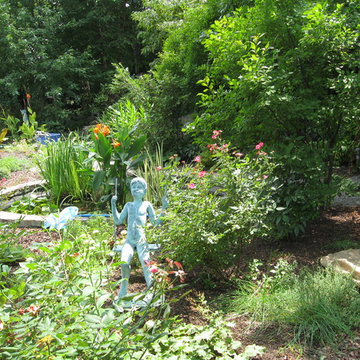
Some customers, once they find a particular artist sculpture that speaks to them, become a collector of that artist's work. These customers purchased and incorporated several of this artist's bronze sculptures of children in their beautiful garden and landscape. These pieces were limited edition and are no longer being cast. Garden Accents' delights in representing artists who create amazing outdoor art for the garden and landscape. We explore your vision, needs and expectations to help you find the perfect piece.
 Garden Accents
Some customers, once they find a particular artist sculpture that speaks to them, become a collector of that artist's work. These customers purchased and incorporated several of this artist's bronze sculptures of children in their beautiful garden and landscape. These pieces were limited edition and are no longer being cast. Garden Accents' delights in representing artists who create amazing outdoor art for the garden and landscape. We explore your vision, needs and expectations to help you find the perfect piece.
 Skill Construction & Design, LLC
Vienna Addition Skill Construction & Design, LLC, Design/Build a two-story addition to include remodeling the kitchen and connecting to the adjoining rooms, creating a great room for this family of four. After removing the side office and back patio, it was replaced with a great room connected to the newly renovated kitchen with an eating area that doubles as a homework area for the children. There was plenty of space left over for a walk-in pantry, powder room, and office/craft room. The second story design was for an Adult’s Only oasis; this was designed for the parents to have a permitted Staycation. This space includes a Grand Master bedroom with three walk-in closets, and a sitting area, with plenty of room for a king size bed. This room was not been completed until we brought the outdoors in; this was created with the three big picture windows allowing the parents to look out at their Zen Patio. The Master Bathroom includes a double size jet tub, his & her walk-in shower, and his & her double vanity with plenty of storage and two hideaway hampers. The exterior was created to bring a modern craftsman style feel, these rich architectural details are displayed around the windows with simple geometric lines and symmetry throughout. Craftsman style is an extension of its natural surroundings. This addition is a reflection of indigenous wood and stone sturdy, defined structure with clean yet prominent lines and exterior details, while utilizing low-maintenance, high-performance materials. We love the artisan style of intricate details and the use of natural materials of this Vienna, VA addition. We especially loved working with the family to Design & Build a space that meets their family’s needs as they grow.
 Keep Calm and Stage LLC
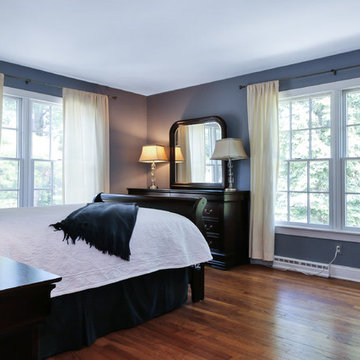
This is the AFTER picture of Bedroom 1.
This lovely home was in need of some Staging help when the owner decided it was time for him to sell his home in NJ and move to Vermont. His three children had left home and used their old bedrooms as storage facilities for all their unwanted "stuff". The rooms were small and cramped so we edited furniture, helped box up their belongings and introduced accessories to make the rooms appeal to potential buyers.
We made recommendations through the home which included painting a few of the rooms. We then edited furnishings and brought in some Turning Point accessories and small furnishings and within a week the home was ready for marketing.

 Kriste Michelini Interiors
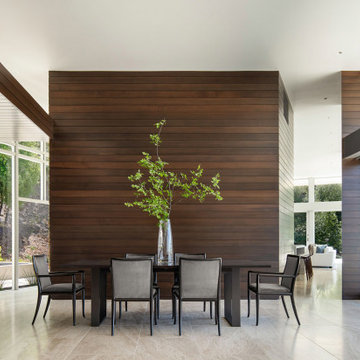
The hillside site for this contemporary home is graced with sweeping views of the surrounding Orinda hills. We took our cue for the interior concept from the clean lines of the architecture, working closely with architects Swatt Miers to craft a well-edited, seamless experience of architecture and interiors. The open floor plan seamlessly connects indoor and outdoor spaces, providing a light and airy envelope for a curated selection of contemporary, purposeful furnishings.
The minimalist design required an exacting approach to finish materials, which echo through the home in repeated motifs of stone, wood, glass and white plaster. The result is a quiet approach to design that forms a serene retreat for our clients, a couple with grown children and an affinity for nature.
7