
Search results for "Children loves" in Home Design Ideas

 PolinaPoPrints
Couch pillow sets with kids. The little warrior inside the railway carriage. This pillowcase perfectly fits a boy’s room, especially if it represents the character of the room’s inhabitants. In fact, most boys love swords and awards, and honestly, many girls love the same things. This decorative pillow is part of our kid’s series. Perhaps you want all of the children’s patterns too?
If you want this print on other things (t-shirts, mugs, backsplash, tapestries, etc), contact us, please.

 Brittney Nielsen Interior Design
Colorful Beach Cottage
Photo Credit: Molly Mahar http://caprinacreative.com/


Find the right local pro for your project

 Benson Homes LLC
This custom granite slab gives the homeowner a nice view into the backyard and the children's play area.
Inspiration for a mid-sized timeless galley ceramic tile and beige floor utility room remodel with white cabinets, granite countertops, beige walls, a side-by-side washer/dryer, beige countertops and shaker cabinets
Inspiration for a mid-sized timeless galley ceramic tile and beige floor utility room remodel with white cabinets, granite countertops, beige walls, a side-by-side washer/dryer, beige countertops and shaker cabinets

 Tradewinds General Contracting, Inc.
Mellissa Larson - Photographer
Kids' bedroom - bedroom contemporary girl carpeted kids' bedroom idea in Boise with multicolored walls
Kids' bedroom - bedroom contemporary girl carpeted kids' bedroom idea in Boise with multicolored walls

 Inspired Interiors - Design. Build. Furnish.
Inspiration for a bedroom and mid-sized transitional boy carpeted kids' bedroom remodel in Chicago with green walls

 kimberly peck architect
photos by Pedro Marti
The owner’s of this apartment had been living in this large working artist’s loft in Tribeca since the 70’s when they occupied the vacated space that had previously been a factory warehouse. Since then the space had been adapted for the husband and wife, both artists, to house their studios as well as living quarters for their growing family. The private areas were previously separated from the studio with a series of custom partition walls. Now that their children had grown and left home they were interested in making some changes. The major change was to take over spaces that were the children’s bedrooms and incorporate them in a new larger open living/kitchen space. The previously enclosed kitchen was enlarged creating a long eat-in counter at the now opened wall that had divided off the living room. The kitchen cabinetry capitalizes on the full height of the space with extra storage at the tops for seldom used items. The overall industrial feel of the loft emphasized by the exposed electrical and plumbing that run below the concrete ceilings was supplemented by a grid of new ceiling fans and industrial spotlights. Antique bubble glass, vintage refrigerator hinges and latches were chosen to accent simple shaker panels on the new kitchen cabinetry, including on the integrated appliances. A unique red industrial wheel faucet was selected to go with the integral black granite farm sink. The white subway tile that pre-existed in the kitchen was continued throughout the enlarged area, previously terminating 5 feet off the ground, it was expanded in a contrasting herringbone pattern to the full 12 foot height of the ceilings. This same tile motif was also used within the updated bathroom on top of a concrete-like porcelain floor tile. The bathroom also features a large white porcelain laundry sink with industrial fittings and a vintage stainless steel medicine display cabinet. Similar vintage stainless steel cabinets are also used in the studio spaces for storage. And finally black iron plumbing pipe and fittings were used in the newly outfitted closets to create hanging storage and shelving to complement the overall industrial feel.
Pedro Marti

Sponsored
Columbus, OH

Structural Remodeling
Franklin County's Heavy Timber Specialists | Best of Houzz 2020!
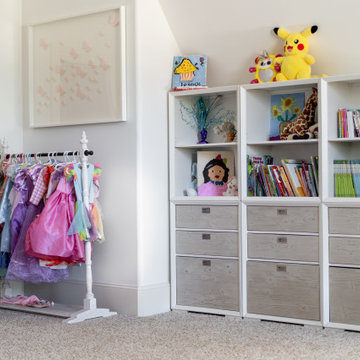


 Carolina Closets Plus
Marilyn Peryer, Photographer
Example of a mid-sized trendy boy carpeted and beige floor nursery design in Raleigh with blue walls
Example of a mid-sized trendy boy carpeted and beige floor nursery design in Raleigh with blue walls

 Green View Building & Design Company, Inc.
Will Calhoun - photo
A compact bathroom with ample storage and convenience shelving. Shower has a separately valved hand sprayer for washing children. All electrical was replaced.
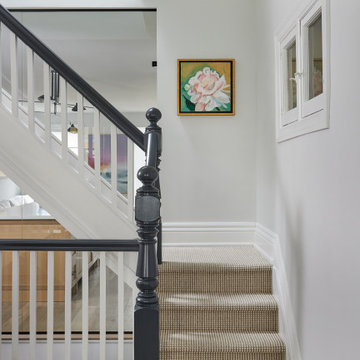


 Corine Maggio Design
Inspiration for a small 3/4 white tile and ceramic tile marble floor and gray floor bathroom remodel in San Francisco with black cabinets, a two-piece toilet, white walls, an integrated sink, a hinged shower door and white countertops

 O’Hara Interiors
Martha O'Hara Interiors, Interior Design & Photo Styling | Corey Gaffer, Photography
Please Note: All “related,” “similar,” and “sponsored” products tagged or listed by Houzz are not actual products pictured. They have not been approved by Martha O’Hara Interiors nor any of the professionals credited. For information about our work, please contact design@oharainteriors.com.

Sponsored
Columbus, OH

Snider & Metcalf Interior Design, LTD
Leading Interior Designers in Columbus, Ohio & Ponte Vedra, Florida

 Maraya Interior Design
Old world Spanish Villa with deep, thick plaster walls and groin vaults. Arches are plentiful, along with views of the Thousand Oaks and Westlake valley. This comfortable home is designed for a wonderful, fun family with two children. The place of many gatherings of friends and family, it radiates a warmth and love of good times with great friends. Deep rich blues, aqua and terra cotta colors throughout this home, with travertine versaille patterned floors.
Deep loggia and patios all around the home take advantage of all the mountain and valley views, while keeping the family and friends warm in cooler times. The entire sprawling villa is wrapped around an inside patio with a fountain and hand made Malibu Tile pots. All furniture is hand made, from distressed and rustic tables to custom upholstery in jewel tones. A built in bar for entertaining in the great room, a very large family room with deep blue fabric wrap around sofa, hand knotted rugs in the living room, master bedroom and family room. A master suite with light creamy white walls, a plaster fireplace and a metal poster bed looks through a sitting room with turquoise accents. The home has 6 fireplaces, of which three are outside, some carved in limestone, others in spanish plaster.
Designed by Maraya Interior Design. From their beautiful resort town of Ojai, they serve clients in Montecito, Hope Ranch, Malibu, Westlake and Calabasas, across the tri-county areas of Santa Barbara, Ventura and Los Angeles, south to Hidden Hills- north through Solvang and more. Patrick Price photography

 Raquel Garcia Design LLC
Alyssa Rosenheck
Example of a bedroom beach style girl light wood floor and beige floor kids' bedroom design in New York with multicolored walls
Example of a bedroom beach style girl light wood floor and beige floor kids' bedroom design in New York with multicolored walls

 RonLouis Design LLC
ronlouis photos
Playroom - large modern gender-neutral carpeted and gray floor playroom idea in New York with gray walls
Playroom - large modern gender-neutral carpeted and gray floor playroom idea in New York with gray walls
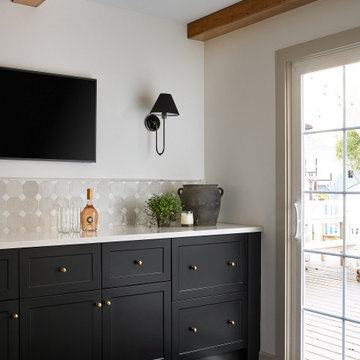
 AZL interiors
Open concept kitchen - mid-sized cottage l-shaped medium tone wood floor, brown floor and exposed beam open concept kitchen idea in Chicago with shaker cabinets, black cabinets, quartz countertops, multicolored backsplash, terra-cotta backsplash, paneled appliances, an island and white countertops

Sponsored
Columbus, OH

Hope Restoration & General Contracting
Columbus Design-Build, Kitchen & Bath Remodeling, Historic Renovations
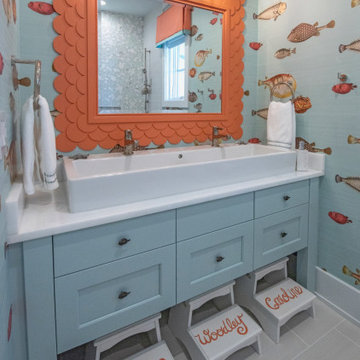
 COASTAL CABINETS
Example of a beach style 3/4 gray floor, double-sink and wallpaper bathroom design with recessed-panel cabinets, blue cabinets, multicolored walls, a vessel sink, quartz countertops, white countertops and a built-in vanity


 SRA Design + Build Architects Corp.
This turn of the century townhouse located off Park Avenue in the Carnegie Hill section of Manhattan was lovingly and meticulously restored over several years. The garden level was gutted and a kitchen and dining room installed. The parlor floor was renovated along with the third-floor master bedroom suite and the fourth floor children’s rooms. SRA was involved with architecture, construction and interior design of this stately home.
150