
Search results for "Children loves" in Home Design Ideas

 John David Rulon
My client for this project was a builder/ developer. He had purchased a flat two acre parcel with vineyards that was within easy walking distance of downtown St. Helena. He planned to “build for sale” a three bedroom home with a separate one bedroom guest house, a pool and a pool house. He wanted a modern type farmhouse design that opened up to the site and to the views of the hills beyond and to keep as much of the vineyards as possible. The house was designed with a central Great Room consisting of a kitchen area, a dining area, and a living area all under one roof with a central linear cupola to bring natural light into the middle of the room. One approaches the entrance to the home through a small garden with water features on both sides of a path that leads to a covered entry porch and the front door. The entry hall runs the length of the Great Room and serves as both a link to the bedroom wings, the garage, the laundry room and a small study. The entry hall also serves as an art gallery for the future owner. An interstitial space between the entry hall and the Great Room contains a pantry, a wine room, an entry closet, an electrical room and a powder room. A large deep porch on the pool/garden side of the house extends most of the length of the Great Room with a small breakfast Room at one end that opens both to the kitchen and to this porch. The Great Room and porch open up to a swimming pool that is on on axis with the front door.
The main house has two wings. One wing contains the master bedroom suite with a walk in closet and a bathroom with soaking tub in a bay window and separate toilet room and shower. The other wing at the opposite end of the househas two children’s bedrooms each with their own bathroom a small play room serving both bedrooms. A rear hallway serves the children’s wing, a Laundry Room and a Study, the garage and a stair to an Au Pair unit above the garage.
A separate small one bedroom guest house has a small living room, a kitchen, a toilet room to serve the pool and a small covered porch. The bedroom is ensuite with a full bath. This guest house faces the side of the pool and serves to provide privacy and block views ofthe neighbors to the east. A Pool house at the far end of the pool on the main axis of the house has a covered sitting area with a pizza oven, a bar area and a small bathroom. Vineyards were saved on all sides of the house to help provide a private enclave within the vines.
The exterior of the house has simple gable roofs over the major rooms of the house with sloping ceilings and large wooden trusses in the Great Room and plaster sloping ceilings in the bedrooms. The exterior siding through out is painted board and batten siding similar to farmhouses of other older homes in the area.
Clyde Construction: General Contractor
Photographed by: Paul Rollins

 Reminiscent Homes, LLC.
Example of a beach style gender-neutral carpeted and blue floor kids' room design with white walls

 User
This space was converted into a nursery for a cool wee dude. The clients wanted a room soft enough for an infant but edgy enough to grow with him as he ages through toddler into the tween years. We used a contrasting color scheme by pairing a pale blue/green with charcoal grey to get the urban feel, Mom and Dad were looking for.
Photography: Red Acorn Photography
Find the right local pro for your project

 Designers Point
You can see here how the main "L" of the kitchen works with the banquette. With three children, the homeowners like being able to cook while their kids sit around the table.
Photos by Thomas Miller

 Anne Niedergang, Architect
This children's bathroom uses colorful glass mosaic tile, easy to maintain undermount sinks and marmoleum flooring.
1950s bathroom photo in Portland
1950s bathroom photo in Portland


Sponsored
Columbus, OH
Free consultation for landscape design!

Peabody Landscape Group
Franklin County's Reliable Landscape Design & Contracting

 Chango
Austin Victorian by Chango & Co.
Architectural Advisement & Interior Design by Chango & Co.
Architecture by William Hablinski
Construction by J Pinnelli Co.
Photography by Sarah Elliott

 BUILD + RENOVATIONS Design Consulting
Trim, Wall Covering, Wainscoting and Barndoor purchased and installed by Bridget's Room.
Mid-sized transitional girl travertine floor and beige floor childrens' room photo with pink walls
Mid-sized transitional girl travertine floor and beige floor childrens' room photo with pink walls

 Mayita Dinos Garden Design
mayitadinosphotography.com
Design ideas for a tropical landscaping in Los Angeles.
Design ideas for a tropical landscaping in Los Angeles.
 Smart Playrooms
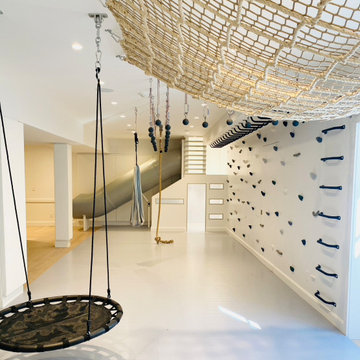
Inspiration for a mid-sized country gender-neutral light wood floor, gray floor, wood ceiling and wall paneling playroom remodel in New York with white walls

 Resort Custom Homes
Rachel Boling
Inspiration for a rustic guest carpeted bedroom remodel with white walls
Inspiration for a rustic guest carpeted bedroom remodel with white walls

 Visbeen Architects
This unique project was one home designed for two families. The goal was to make the space functional for both families while preserving the integrity of the design. The result is a clean yet aggressive design emphasizing comfortable living for parents and kids. Multiple owner suites are situated on the main level with access to gorgeous views and outdoor living spaces. The cottage also offers plenty of bedrooms for the children - on a separate level - along with a variety of areas to gather, relax, and recreate.

Sponsored
Columbus, OH
Free consultation for landscape design!
Peabody Landscape Group
Franklin County's Reliable Landscape Design & Contracting

 Murals By Matt
Matthew Mahler, Mural Artist
Nursery - large contemporary boy carpeted nursery idea in Raleigh with gray walls
Nursery - large contemporary boy carpeted nursery idea in Raleigh with gray walls

 Anderson Poolworks
The sun ledge/wading shelf is perfect for small children. The turtle mosaic tiles are a fun way to add color to any swimming pool.
The sun ledge is desert gold Pebble Sheen and the interior of the main pool is Pebble Tec, turtle bay.

 Nadler Cabinet Services Inc.
We loved bringing some organization to this home in Brooklyn that needed to increase the storage opportunities in their closets. We designed, created and installed a closet for the kids room, master bedroom and entryway coat closet.

 United Signature Tacoma
Inspiration for a large contemporary master beige tile beige floor and double-sink freestanding bathtub remodel in Seattle with flat-panel cabinets, dark wood cabinets, a vessel sink, a hinged shower door, white countertops and a floating vanity

Sponsored
Sunbury, OH

J.Holderby - Renovations
Franklin County's Leading General Contractors - 2X Best of Houzz!
 Luxury Antonovich Design AE
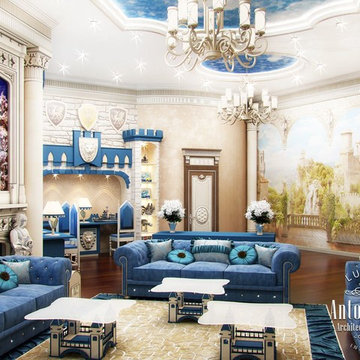
The boundless love that parents feel for their child and the desire to give the best are expressed in author interiors of kids room ideas created by Katrina Antonovich. The journey to adulthood in a cozy and romantic atmosphere will certainly be filled only with happy moments. The design concept of the interior is always entirely devoted to the dreams and passions of the young owner of the room. Elite interior designers of Luxury Antonovich Design Studio approach with caution and trepidation to work on children's rooms projects. The process of creating such interiors brings a lot of joy and positive emotions. Very often the work on the project begins with a warm communication with customers and the young owners of the rooms. Children’s room design from Luxury Antonovich Design are also infinitely beautiful and unique as the children's imagination is boundless. Author's children's rooms interiors reflect the most wonderful dreams and become an ideal habitat. And the best reward for the work are the happy eyes of the child, when he sees his new interior.


 Dream Kitchens
John & Jan's kitchen was one a small white kitchen that filled about a third of the screen you are looking at. This didn't work for them with the amount of children and grandchildren running around. We named their island the last supper island for the sheer length of it!
166