
Search results for "Children loves" in Home Design Ideas

 WINTER DAISY: interiors for children
Neutral shared baby and toddler bedroom
Toddler room - contemporary toddler room idea in Vancouver with white walls
Toddler room - contemporary toddler room idea in Vancouver with white walls

 Kimberley Bryan
Photo: Kimberley Bryan © 2016 Houzz
Mid-sized farmhouse guest medium tone wood floor bedroom photo in Seattle with brown walls
Mid-sized farmhouse guest medium tone wood floor bedroom photo in Seattle with brown walls

 Ciutureanu Raluca
This is a small bedroom for a little girl who loves Sleeping Beauty in a small apartment. Although the space is not too big, the room doesn't feel crowded and it also includes a creative corner.
Ciutureanu Raluca
Find the right local pro for your project

 Design Fixation [Faith Provencher]
Photo: Faith Towers Media © 2015 Houzz
Inspiration for an eclectic living room remodel in Boston
Inspiration for an eclectic living room remodel in Boston

 GHStyleworks
..appoint your closet like any other room... don't forget the flowers!
Photography for ORGANIZED INTERIORS
by JACKSON PHOTOGRAPHY & DESIGN
Large transitional women's dark wood floor walk-in closet photo in Toronto
Large transitional women's dark wood floor walk-in closet photo in Toronto
 Diane Murphy Interiors, LLC.
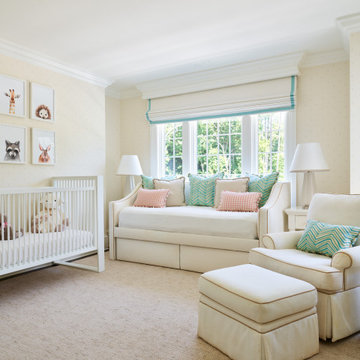
Neutral Nursery
Mid-sized elegant dark wood floor, brown floor and wallpaper nursery photo in Boston with beige walls and no fireplace
Mid-sized elegant dark wood floor, brown floor and wallpaper nursery photo in Boston with beige walls and no fireplace

 Breathe Design Studio
Completed in 2017, this project features midcentury modern interiors with copper, geometric, and moody accents. The design was driven by the client's attraction to a grey, copper, brass, and navy palette, which is featured in three different wallpapers throughout the home. As such, the townhouse incorporates the homeowner's love of angular lines, copper, and marble finishes. The builder-specified kitchen underwent a makeover to incorporate copper lighting fixtures, reclaimed wood island, and modern hardware. In the master bedroom, the wallpaper behind the bed achieves a moody and masculine atmosphere in this elegant "boutique-hotel-like" room. The children's room is a combination of midcentury modern furniture with repetitive robot motifs that the entire family loves. Like in children's space, our goal was to make the home both fun, modern, and timeless for the family to grow into. This project has been featured in Austin Home Magazine, Resource 2018 Issue.

Sponsored
Sunbury, OH

J.Holderby - Renovations
Franklin County's Leading General Contractors - 2X Best of Houzz!

 Inspired Closets by Organized Spaces
Inspiration for a mid-sized contemporary women's carpeted and brown floor walk-in closet remodel in Seattle with open cabinets and white cabinets

 threshold interiors
Location: Nantucket, MA, USA
A gorgeous New England beach compound which features a tranquil, sophisticated kitchen. The blue backsplash is the perfect backdrop to a sunny breakfast at the island or a glamorous dinner party in the paneled banquet. The cabinets are accented with hand-made European hardware that enhances the bespoke nature of the kitchen. The children's bathroom has a fun penny tile on the floor juxtaposed against the over-sized subway wall tile. The master bath features crystal fixtures and fittings imported from France. threshold interiors loves working with our clients to produce the perfect blend of relaxation and sophistication in your beach home!
Photographed by: Michael Partenio

 Little Miracles Designs
Bluestone garden with corten wall and bench
Photo of a mid-sized contemporary full sun landscaping in New York for spring.
Photo of a mid-sized contemporary full sun landscaping in New York for spring.
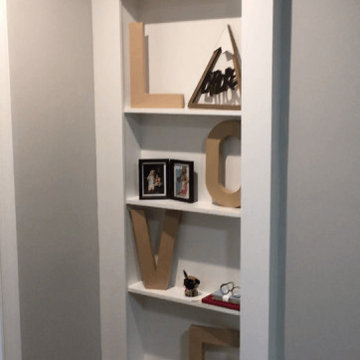
 Quaint Remodeling
This was a great project. I love how the owner hid the forth bedroom and turned in to play room oasis for their children that stays hidden behind the wall shelf..

 Sagamore Interiors
Example of a study space classic gender-neutral dark wood floor kids' study room design in Kansas City with beige walls

 Jess Morales
Watercolour art work painted by me and my husband for our baby's nursery. I love elephants in the nursery. Frames from Ikea. Jessica Morales
Example of a small transitional light wood floor bedroom design in Montreal with blue walls
Example of a small transitional light wood floor bedroom design in Montreal with blue walls



 Анастасия Уфимцева
В подростковой комнате, стиль лофт смещен в сторону современного стиля, но в нем также присутствуют элементы, которые говорят, что квартира, это единое целое пространство! В этой комнате использованы более яркие оттенки в отделке стен, декор дополнен декоративным брусом на потолке, переходящим на стену, выделяя спальную зону с кроватью! Кровать в этой комнате встроена в подиум, который расположен в уровень подоконника, с этого места открывается прекрасный вид на город на который можно любоваться не вставая с постели.

 Biringer Builders, Inc.
Inspiration for a timeless enclosed living room remodel in Richmond with beige walls, a standard fireplace and a brick fireplace

 Robert J. Schroeder Photography
For more information on elements of this design please contact Lilia Fulton of Narrative Interiors: lilia.fulton@gmail.com
Robert J. Schroeder Photography©2012

Sponsored
Plain City, OH

The Creative Kitchen Company
Columbus Area Kitchen Remodeling and Refacing Professional


 Decor And Comfort
Magical and playful bedrooms by Italian designers. Amazing and adorable for your kids.
Bedroom minimalist girl carpeted kids' bedroom photo in Miami with beige walls
Bedroom minimalist girl carpeted kids' bedroom photo in Miami with beige walls

 Better Living SoCal
A bright MidCentury Modern nursery showcases new and old furniture and plenty of space and light to play. OCModHomes.com
Example of a mid-sized mid-century modern master light wood floor bedroom design with white walls
Example of a mid-sized mid-century modern master light wood floor bedroom design with white walls
162