
Search results for "Children loves" in Home Design Ideas


 Stonelace Designs
Originally, the exterior of the Napa ranch residence was a standard knocked down stucco finish. We covered over the entire exterior of the house with a natural plaster product that has been made in Italy for centuries, known as Rialto or Vero. This product is a combination of slaked lime mixed with 60% reconstituted crushed marble dust. Quarried from the legendary Carrara marble mines. The finish itself is a vertically combed striated texture embedded into the plaster. While it cures, a transparent group of patinas are applied to the stone-like plaster substance to create a look of an aged villa.

 nest interiors
Coral + Mint + Gold Nursery
This eclectic, shabby chic space features custom bedding combined with a gorgeous gold + white vintage crib and a beautiful repurposed aqua dresser. A cozy nook was created by a delicate sisal rug, faux sheepskin, a sheer canopy, and decorative throw pilllows. Festive paper lanterns and coral + burlap bunting complete the space.
Photo Credit: Dusti Smith Stoneman
Find the right local pro for your project

Example of a bedroom and mid-sized urban boy painted wood floor and brown floor kids' bedroom design in Orange County with white walls

 Vertical Arts Architecture
David Patterson Photography
Huge mountain style open concept light wood floor family room photo in Denver with a ribbon fireplace, a metal fireplace, a wall-mounted tv and beige walls
Huge mountain style open concept light wood floor family room photo in Denver with a ribbon fireplace, a metal fireplace, a wall-mounted tv and beige walls

 Katie Grace Designs
Nancy Nolan Photography
Example of a mid-sized transitional dining room design in Little Rock with yellow walls and no fireplace
Example of a mid-sized transitional dining room design in Little Rock with yellow walls and no fireplace
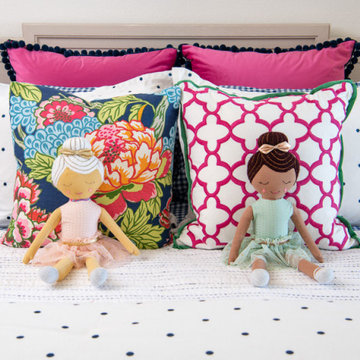
 Nicole Arnold Interiors
This quaint home, located in Plano’s prestigious Willow Bend Polo Club, underwent some super fun updates during our renovation and refurnishing project! The clients’ love for bright colors, mid-century modern elements, and bold looks led us to designing a black and white bathroom with black paned glass, colorful hues in the game room and bedrooms, and a sleek new “work from home” space for working in style. The clients love using their new spaces and have decided to let us continue designing these looks throughout additional areas in the home!

Sponsored
Sunbury, OH

J.Holderby - Renovations
Franklin County's Leading General Contractors - 2X Best of Houzz!


 Katz Builders, Inc.
Every home should have a princess. This space was part of the addition to the home allowing the children to have their own space to play and to study as they grow to maturity in this lovely home.

 Elegant Interiors LLC, -Decorating Den INTERIORS
This little boys favorite colors were red and blue and he loved horses. We chose to do a Kentucky Derby Theme for his room.
Kids' room - mid-sized eclectic carpeted and beige floor kids' room idea in Philadelphia with beige walls
Kids' room - mid-sized eclectic carpeted and beige floor kids' room idea in Philadelphia with beige walls
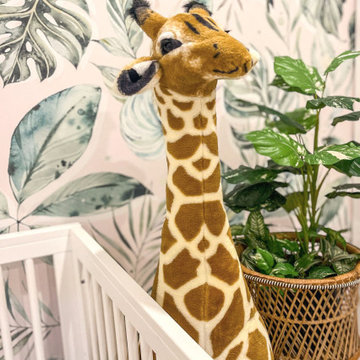
 Livettes wallpaper
We love this wallpaper design as there is such great contrast between the soft pink colors and the tropical greenery that suits this nursery so much. Paired with the white crib, this wallpaper just pops.
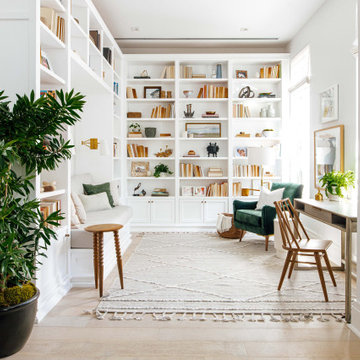


 Chambers Interiors & Associates, Inc.
Bedroom and mid-sized elegant girl medium tone wood floor kids' bedroom photo in Dallas with beige walls

Sponsored
Sunbury, OH
J.Holderby - Renovations
Franklin County's Leading General Contractors - 2X Best of Houzz!

 catlin stothers design
The option to downsize was not an option for the empty nesters who have lived in this home for over twenty-five years. Situated in TMR, the sprawling home has been the venue for many social events, dinner parties and family celebrations. With grown children living abroad, and grand children on the way, it was important that the new kitchen be highly functional and conducive to hosting informal, yet large family gatherings.
The kitchen had been relocated to the garage in the late eighties during a large renovation and was looking tired. Eight foot concrete ceilings meant the new materials and design had to create the illusion of height and light. White lacquered doors and integrated fridge panels extend to the ceiling and cast a bright reflection into the room. The teak dining table and chairs were the only elements to preserve from the old kitchen, and influenced the direction of materials to be incorporated into the new design. The island and selected lower cabinetry are made of butternut and oiled in a matte finish that relates to the teak dining set. Oversized tiles on the heated floors resemble soft concrete.
The mandate for the second floor included the overhaul of the master ensuite, to create his and hers closets, and a library. Walls were relocated and the floor plan reconfigured to create a luxurious ensuite of dramatic proportions. A walk-in shower, partitioned toilet area, and 18’ vanity are among many details that add visual interest and comfort.
Minimal white oak panels wrap around from the bedroom into the ensuite, and integrate two full-height pocket doors in the same material.

 Chalet
Annual planters provide an opportunity for color and texture in the small backyard space. The planters can be replanted each season to keep the garden fresh and exciting throughout the year.
Photo provided by: Heather Blackmore


 Kristen Hall
Ask your children to choose a them for their bedroom. This boy loved boats and trains, so we used nautical charts, model boats and a train themed bedspread to create a cozy bedroom all his own. Walls are painted in Benjamin Moore Sea Star.

Sponsored
Plain City, OH

The Creative Kitchen Company
Columbus Area Kitchen Remodeling and Refacing Professional

 KraftMaster Renovations
Blackstock Photography
Example of a mid-sized country medium tone wood floor enclosed dining room design in New York with gray walls and no fireplace
Example of a mid-sized country medium tone wood floor enclosed dining room design in New York with gray walls and no fireplace

 Chango
Architectural advisement, Interior Design, Custom Furniture Design & Art Curation by Chango & Co
Photography by Sarah Elliott
See the feature in Rue Magazine

 Transitional Designs
My client wanted bold colors and a room that fueled her children’s creativity. We transformed the old storage space underneath the staircase into a playhouse by simply adding a door and tiny windows. On one side of the staircase I added a blackboard and on the other side the wall was covered in a laminate wood flooring to add texture completing the look of the playhouse. A custom designed writing desk with seating to accommodate both children for their art and homework assignments. The entire area is designed for playing, imagining and creating.
Javier Fernandez Transitional Designs, Interior Designer
Greg Pallante Photographer
176