
Search results for "Children loves" in Home Design Ideas

 New York Window Fashion
The children’s rooms feature custom ripplefold drapery installed on decorative Techno drapery rods. The girl’s room received “Larsen Sheer” drapery from Cowtan & Tout and the boy’s room received “Natural Fit Cloud” draperies from Carole Fabrics.

 Kaminski + Pew
Nursery with new paint, furniture, and accessories
Inspiration for a mid-sized modern boy medium tone wood floor nursery remodel in Philadelphia with blue walls
Inspiration for a mid-sized modern boy medium tone wood floor nursery remodel in Philadelphia with blue walls

 Carolina V. Gentry, RID
This forever home, perfect for entertaining and designed with a place for everything, is a contemporary residence that exudes warmth, functional style, and lifestyle personalization for a family of five. Our busy lawyer couple, with three close-knit children, had recently purchased a home that was modern on the outside, but dated on the inside. They loved the feel, but knew it needed a major overhaul. Being incredibly busy and having never taken on a renovation of this scale, they knew they needed help to make this space their own. Upon a previous client referral, they called on Pulp to make their dreams a reality. Then ensued a down to the studs renovation, moving walls and some stairs, resulting in dramatic results. Beth and Carolina layered in warmth and style throughout, striking a hard-to-achieve balance of livable and contemporary. The result is a well-lived in and stylish home designed for every member of the family, where memories are made daily.
Find the right local pro for your project

 Home & Garden Design, Atlanta - Danna Cain, ASLA
This small back yard was designed completely for the children's enjoyment. A towering custom play set doesn't take up much space and allows more area for the lush tumbling lawn. All kids, young and old love digging in the organic vegetable garden and the deep tropical beach sand pit. Mom loves sitting in the shade watching all the activity, birds and butterflies in this action filled yard that keeps the 4 kids and their friends entertained year round. Photographer: Danna Cain, Home & Garden Design, Inc.

 Patrick Schmitt, designer Inc.
Our client's wanted to create a home that was a blending of a classic farmhouse style with a modern twist, both on the interior layout and styling as well as the exterior. With two young children, they sought to create a plan layout which would provide open spaces and functionality for their family but also had the flexibility to evolve and modify the use of certain spaces as their children and lifestyle grew and changed.


 Sonya Lee Architect llc
Mark Wickens
Trendy dark wood floor and brown floor mudroom photo in New York with white walls
Trendy dark wood floor and brown floor mudroom photo in New York with white walls

Sponsored
Columbus, OH

Hope Restoration & General Contracting
Columbus Design-Build, Kitchen & Bath Remodeling, Historic Renovations
 Amanda Lantz Interiors
Designed by Interior Designer, A. Lantz Design, this Lake Charlevoix project was featured on the cover of Traditional Home magazine!
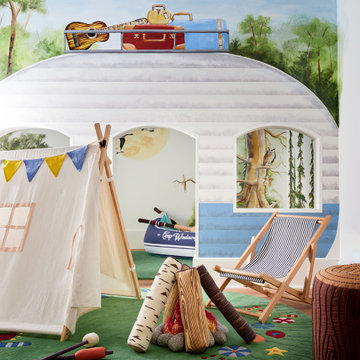
Located in the lower level of the home, just steps away from the family room and rec room is this darling children's play area. The space is located in a bump out and underneatht he stairs. We looked at the space and knew exactly what we wanted to do! We partnered with a local artist to create a rustic, whimsical, camping mural in the space. We filled the space with camp-themed toys like a tent, firepit, grill & faux food, book shelf, and canoe. Adults can be enjoying the big game in the family room while children are in sight and "roasting s'mores" by the "fire".

 Christopher Maya Associates Inc.
The girl’s bedroom is pretty in pink with this alan campbell wallpaper. Savannah stripe by Christopher Maya covers the headboard, available at Holland and Sherry. A juju hat over the headboard is a classic Christopher Maya touch that adds an elegant touch to any bedroom. In the girl's room, a desk and chair from Chelsea Editions adds a bit of country charm and artwork from Rifle Paper Co. adds a bit of whimsy to the room, accented over a green mid century dresser.
Photographer: Christian Harder

 Alinda Morris Interior Design LLC
Seattle entire house remodel-for a family of 8. This amazing mom homeschools all her children so there are many special details for them, The steps upstairs lead to a magical outdoor area. ( I love the legos)
Photos by David W. Cohen

 Walker Home Design
A bedroom for three girls originally found in the Grand Junction house plan designed by Walker Home Design. This room was originally designed for a three young sisters and the other side of the room features a tower, loft and secret passage way to another room.


 AIBD - American Institute of Building Design
The client’s coastal New England roots inspired this Shingle style design for a lakefront lot. With a background in interior design, her ideas strongly influenced the process, presenting both challenge and reward in executing her exact vision. Vintage coastal style grounds a thoroughly modern open floor plan, designed to house a busy family with three active children. A primary focus was the kitchen, and more importantly, the butler’s pantry tucked behind it. Flowing logically from the garage entry and mudroom, and with two access points from the main kitchen, it fulfills the utilitarian functions of storage and prep, leaving the main kitchen free to shine as an integral part of the open living area.
An ARDA for Custom Home Design goes to
Royal Oaks Design
Designer: Kieran Liebl
From: Oakdale, Minnesota

Sponsored
Fredericksburg, OH

High Point Cabinets
Columbus' Experienced Custom Cabinet Builder | 4x Best of Houzz Winner

 Kids Creations
What kid doesn't love monkey bars, two swings and a slide? If they are the imaginative type, they can also play with the telescope or challenge their friends to a game of tic-tac-toe.

 Brewster Home Fashions
White stars are just visible against this golden hued background. A lovely neutral wallpaper for an outer space themed room.
Inspiration for a non-pasted novelty print washable and strippable kids' room remodel for kids in Boston
Inspiration for a non-pasted novelty print washable and strippable kids' room remodel for kids in Boston

 Sunshine on a Ranney Day
Laurie Hucks
Example of a minimalist bedroom design in Atlanta with blue walls
Example of a minimalist bedroom design in Atlanta with blue walls

 threshold interiors
Location: Nantucket, MA, USA
A gorgeous New England beach compound which features a tranquil, sophisticated kitchen. The blue backsplash is the perfect backdrop to a sunny breakfast at the island or a glamorous dinner party in the paneled banquet. The cabinets are accented with hand-made European hardware that enhances the bespoke nature of the kitchen. The children's bathroom has a fun penny tile on the floor juxtaposed against the over-sized subway wall tile. The master bath features crystal fixtures and fittings imported from France. threshold interiors loves working with our clients to produce the perfect blend of relaxation and sophistication in your beach home!
Photographed by: Michael Partenio


 Blythe Building Company
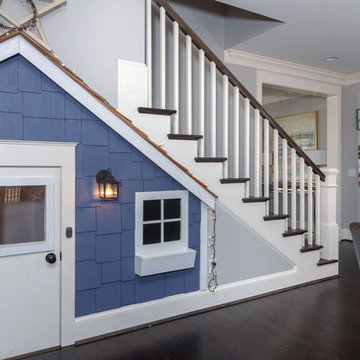
What a delightful under-the-stairs playhouse that any child would love complete with a porch light and flower box under the window.
Inspiration for a mid-sized eclectic straight wood railing home design remodel
Inspiration for a mid-sized eclectic straight wood railing home design remodel

 Interiors by Maite Granda
Project Feature in: Luxe Magazine & Luxury Living Brickell
From skiing in the Swiss Alps to water sports in Key Biscayne, a relocation for a Chilean couple with three small children was a sea change. “They’re probably the most opposite places in the world,” says the husband about moving
from Switzerland to Miami. The couple fell in love with a tropical modern house in Key Biscayne with architecture by Marta Zubillaga and Juan Jose Zubillaga of Zubillaga Design. The white-stucco home with horizontal planks of red cedar had them at hello due to the open interiors kept bright and airy with limestone and marble plus an abundance of windows. “The light,” the husband says, “is something we loved.”
While in Miami on an overseas trip, the wife met with designer Maite Granda, whose style she had seen and liked online. For their interview, the homeowner brought along a photo book she created that essentially offered a roadmap to their family with profiles, likes, sports, and hobbies to navigate through the design. They immediately clicked, and Granda’s passion for designing children’s rooms was a value-added perk that the mother of three appreciated. “She painted a picture for me of each of the kids,” recalls Granda. “She said, ‘My boy is very creative—always building; he loves Legos. My oldest girl is very artistic— always dressing up in costumes, and she likes to sing. And the little one—we’re still discovering her personality.’”
To read more visit:
https://maitegranda.com/wp-content/uploads/2017/01/LX_MIA11_HOM_Maite_12.compressed.pdf
Rolando Diaz Photography

 Gray Walker Interiors
Marble-topped table acts as a free-standing island
Example of a large classic u-shaped medium tone wood floor enclosed kitchen design in Charlotte with recessed-panel cabinets, white cabinets, marble countertops, stone slab backsplash and no island
Example of a large classic u-shaped medium tone wood floor enclosed kitchen design in Charlotte with recessed-panel cabinets, white cabinets, marble countertops, stone slab backsplash and no island
172