
Search results for "Children loves" in Home Design Ideas

 Veranda Designer Homes
Bedroom - large coastal guest light wood floor and brown floor bedroom idea in Dallas with white walls and no fireplace

 Miriam Dillon, Barnes Vanze Architects, Inc.
We designed a custom banquette for the breakfast area, and used it with a table by Redford House, chandelier by Currey & Co., Chinese-Chippendale style chairs from Serena & Lily. Photo by Allen Russ

 Julie Schuster Design Studio
Sports Loving family friendly Fenway Park speaks to this family's love of the Boston Red Sox. Photo Credit: Donna Dotan
Bedroom and mid-sized trendy boy medium tone wood floor kids' bedroom photo in New York with blue walls
Bedroom and mid-sized trendy boy medium tone wood floor kids' bedroom photo in New York with blue walls
Find the right local pro for your project

 Debbie Davis CMKBD
Lovely condo off Wash Park fully remodeled for couple moving into town and downsizing.
In the kitchen we removed several walls enlarging the space to accommodate a large extended family with children.
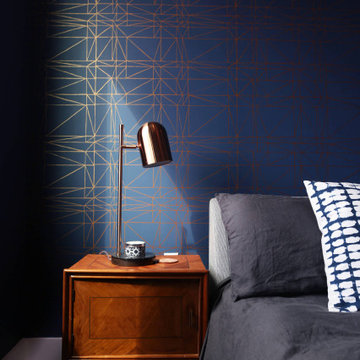
 Breathe Design Studio
Completed in 2017, this project features midcentury modern interiors with copper, geometric, and moody accents. The design was driven by the client's attraction to a grey, copper, brass, and navy palette, which is featured in three different wallpapers throughout the home. As such, the townhouse incorporates the homeowner's love of angular lines, copper, and marble finishes. The builder-specified kitchen underwent a makeover to incorporate copper lighting fixtures, reclaimed wood island, and modern hardware. In the master bedroom, the wallpaper behind the bed achieves a moody and masculine atmosphere in this elegant "boutique-hotel-like" room. The children's room is a combination of midcentury modern furniture with repetitive robot motifs that the entire family loves. Like in children's space, our goal was to make the home both fun, modern, and timeless for the family to grow into. This project has been featured in Austin Home Magazine, Resource 2018 Issue.


 Shea Homes Charlotte
A little girls tea party dreamroom
Inspiration for a timeless kids' room remodel in Charlotte
Inspiration for a timeless kids' room remodel in Charlotte

Sponsored
Plain City, OH

The Creative Kitchen Company
Columbus Area Kitchen Remodeling and Refacing Professional

 EAJ.DESIGNS
Inspiration for a bedroom modern girl laminate floor and gray floor kids' bedroom remodel in Los Angeles with white walls

 Haven Pools, Inc.
This swim up table and stools was built in a separate section of the shallow end for the adults. Of course the children love it too.
Inspiration for a contemporary pool remodel in New York
Inspiration for a contemporary pool remodel in New York

 Esslinger Design Company
Photography by Picture Perfect House
Living room - mid-sized eclectic open concept medium tone wood floor, gray floor and vaulted ceiling living room idea in Chicago with blue walls
Living room - mid-sized eclectic open concept medium tone wood floor, gray floor and vaulted ceiling living room idea in Chicago with blue walls
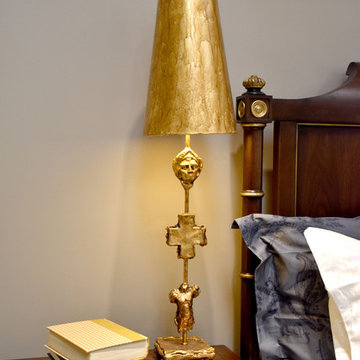


 Bergland + Cram Architects
Photos by Aaron Thomas
Example of a study space and small classic gender-neutral medium tone wood floor kids' study room design with white walls
Example of a study space and small classic gender-neutral medium tone wood floor kids' study room design with white walls

 AIBD - American Institute of Building Design
The client’s coastal New England roots inspired this Shingle style design for a lakefront lot. With a background in interior design, her ideas strongly influenced the process, presenting both challenge and reward in executing her exact vision. Vintage coastal style grounds a thoroughly modern open floor plan, designed to house a busy family with three active children. A primary focus was the kitchen, and more importantly, the butler’s pantry tucked behind it. Flowing logically from the garage entry and mudroom, and with two access points from the main kitchen, it fulfills the utilitarian functions of storage and prep, leaving the main kitchen free to shine as an integral part of the open living area.
An ARDA for Custom Home Design goes to
Royal Oaks Design
Designer: Kieran Liebl
From: Oakdale, Minnesota



 Clean Design
Donna Dotan Photography Inc.
U-shaped light wood floor kitchen photo in New York with a farmhouse sink, flat-panel cabinets, white cabinets, gray backsplash and stainless steel appliances
U-shaped light wood floor kitchen photo in New York with a farmhouse sink, flat-panel cabinets, white cabinets, gray backsplash and stainless steel appliances


 Bella Vita Custom Homes & Remodeling
2 PAIGEBROOKE
WESTLAKE, TEXAS 76262
Live like Spanish royalty in our most realized Mediterranean villa ever. Brilliantly designed entertainment wings: open living-dining-kitchen suite on the north, game room and home theatre on the east, quiet conversation in the library and hidden parlor on the south, all surrounding a landscaped courtyard. Studding luxury in the west wing master suite. Children's bedrooms upstairs share dedicated homework room. Experience the sensation of living beautifully at this authentic Mediterranean villa in Westlake!
- See more at: http://www.livingbellavita.com/southlake/westlake-model-home

 KBC Developments
Placed within an idyllic beach community, this modern family home is filled with both playful and functional spaces. Natural light reflects throughout and oversized openings allow for movement to the outdoor spaces. Custom millwork completes the kitchen with concealed appliances, and creates a space well suited for entertaining. Accents of concrete add strength and architectural context to the spaces. Livable finishes of white oak and quartz are simple and hardworking. High ceilings in the bedroom level allowed for creativity in children’s spaces, and the addition of colour brings in that sense of playfulness. Art pieces reflect the owner’s time spent abroad, and exude their love of life – which is fitting in a place where the only boundaries to roam are the ocean and railways.
KBC Developments
Photography by Ema Peter
www.emapeter.com

Sponsored
Columbus, OH

Hope Restoration & General Contracting
Columbus Design-Build, Kitchen & Bath Remodeling, Historic Renovations

 Lindgren Landscape
This new home in Fort Collins Colorado belongs to a large family with young children that love to play outside.We designed an outdoor loving space that provides something for everyone, and for all seasons in Colorado.The swimming pool has an automatic cover that prevents unauthorized use, and the pool deck is constructed using Belgard Pavers.The custom-built masonry fire pit has an automatic ignition system that ignites with the flip of a switch.The water feature has a 70' stream that terminates into a pond near the fire pit.The rest of the landscape softens the hardscape with intentional plantings that provide four seasons of interest.

 Bella Casa Staging & Redesign
Interior Redesign in Melbourne Beach. Owner wanted children to share a room. Requirements were both had to have a full size bed. A challenge that was met with success. The boys LOVED the room. Photos by Gay Colleypriest

 Raphael Architects
The owners love the open plan and large glazed areas of house. Organizational improvements support school-aged children and a growing home-based consulting business. These insertions reduce clutter throughout the home. Kitchen, pantry, dining and family room renovations improve the open space qualities within the core of the home.
Photographs by Linda McManus Images
183