
Search results for "Children loves" in Home Design Ideas

 JZ Interior Designs
Childrens Coastal Room, New Build
Example of a mid-sized beach style guest medium tone wood floor and brown floor bedroom design in Orange County with white walls
Example of a mid-sized beach style guest medium tone wood floor and brown floor bedroom design in Orange County with white walls
 Katz Builders, Inc.
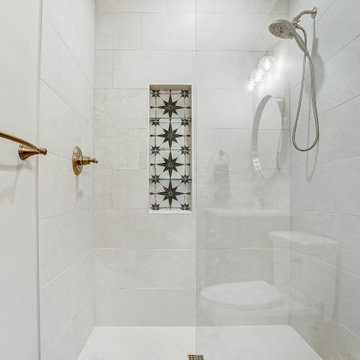
As the children become teenagers a secondary upstairs bathroom is wanted. This bathroom was created by stealing space from closets that backed up to each other on the second floor.
 HEYDT DESIGNS
David Duncan Livingston
Inspiration for a small timeless home design remodel in San Francisco
Inspiration for a small timeless home design remodel in San Francisco
Find the right local pro for your project

 Saltwater Kitchen & Bath Studio
This room belongs to a little girl who loves horses and surfing. It was a 10 x 10 x 10 blank canvas that the parents wanted to keep simple but maximize storage so that it could grow with their little ones tastes and needs. To accomplish this we did white built-ins to the ceiling and added a trundle bed for sleep overs. The colors were pulled from the Ikat quilt the little girl picked out.

 Breathe Design Studio
Completed in 2017, this project features midcentury modern interiors with copper, geometric, and moody accents. The design was driven by the client's attraction to a grey, copper, brass, and navy palette, which is featured in three different wallpapers throughout the home. As such, the townhouse incorporates the homeowner's love of angular lines, copper, and marble finishes. The builder-specified kitchen underwent a makeover to incorporate copper lighting fixtures, reclaimed wood island, and modern hardware. In the master bedroom, the wallpaper behind the bed achieves a moody and masculine atmosphere in this elegant "boutique-hotel-like" room. The children's room is a combination of midcentury modern furniture with repetitive robot motifs that the entire family loves. Like in children's space, our goal was to make the home both fun, modern, and timeless for the family to grow into. This project has been featured in Austin Home Magazine, Resource 2018 Issue.
 User
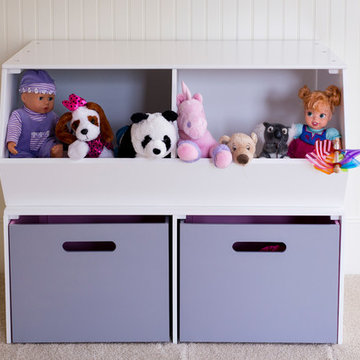
It doesn't matter how many children or grandchildren you might have, we know the struggle is certainly real with keeping bedrooms and playrooms de-cluttered. Toys are often the main culprit with stuffed animals, blocks, puzzles, remote controlled cars and dolls taking over floor-space. This is the reason why we think you are going to LOVE our new versatile toy storage options!
Perfect for the toddler or preschooler in your home, the open cubby allows young children to see the toys that they want, easily take toys out and put them back.
As a unit that sits directly on the floor, the floor hutch is the perfect base for your storage configuration.

 Design Connection, Inc.
The kitchen is the most used room in the home. Our clients came to us asking for help with their outdated kitchen. The home was built in 2003 and had seen many years of use with two growing children, family and friends.
The original cabinets were of good quality and were still in excellent condition. We faux painted the old light maple cabinets with a beautiful dark Java stain.
See all of the Before & After pictures of this kitchen here: http://www.designconnectioninc.com/portfolio/kitchen-remodel-in-leawood-ks/
Design Connection, Inc. Kansas City Interior Designer provided- Space planning and project management-tile and countertop design and installation-appliance selection-paint and faux painting design and installation-custom cabinet design and installation, lighting design and installation and bar stools and kitchen table and chairs.

Sponsored
Plain City, OH

Kuhns Contracting, Inc.
Central Ohio's Trusted Home Remodeler Specializing in Kitchens & Baths

 Brandi Renee Designs
Our client's 8 year old daughter wanted a room designed around candy. We made gumdrop medallions for the hot pink swag topper and created cotton candy and giant lollipops for the wall decor. From the colorful bedding to the pink chandelier our candy loving little girl had her heart's desire.

 Horrigan O'Malley Architects
Dorothy Hong, Photographer
Bedroom and large transitional girl light wood floor and beige floor kids' bedroom photo in New York with white walls
Bedroom and large transitional girl light wood floor and beige floor kids' bedroom photo in New York with white walls


 Alexandra Crafton
Photo: Alexandra Crafton © 2017 Houzz
Dining room - traditional dining room idea in Boston
Dining room - traditional dining room idea in Boston

 Walker Home Design
A bedroom for a young boy designed by Walker Home Design. This room was designed for a young boy and showcases his love for Superheros. This room was originally created for the Newpark house plan by Walker Home Design.

 No Fault Sport Group
St. Nicholas Center is located in Lake Charles, LA offering services to children with autism, developmental delays, and neurological disorders. No Fault Sport Group and Hahn Enterprises, helped to make the Center’s playground area safer with our No Fault Safety Surface in soft and subtle 50% green, 50% black color blend. The children there LOVE this new playground!

Sponsored
Fredericksburg, OH

High Point Cabinets
Columbus' Experienced Custom Cabinet Builder | 4x Best of Houzz Winner

 Elegant Interiors LLC, -Decorating Den INTERIORS
This little boys favorite colors were red and blue and he loved horses. We chose to do a Kentucky Derby Theme for his room.
Inspiration for a mid-sized eclectic carpeted and beige floor bedroom remodel in Philadelphia with beige walls
Inspiration for a mid-sized eclectic carpeted and beige floor bedroom remodel in Philadelphia with beige walls


 Visbeen Architects
This unique project was one home designed for two families. The goal was to make the space functional for both families while preserving the integrity of the design. The result is a clean yet aggressive design emphasizing comfortable living for parents and kids. Multiple owner suites are situated on the main level with access to gorgeous views and outdoor living spaces. The cottage also offers plenty of bedrooms for the children - on a separate level - along with a variety of areas to gather, relax, and recreate.



 Cara Woodhouse Interiors LLC
Craft Room
© Robert Granoff Photography
Kids' room - contemporary kids' room idea in New York
Kids' room - contemporary kids' room idea in New York

 Leslie Williams Interior Design
This client's phase of life changed from young children claiming dining room as toy room to grown up entertaining spot! We love the pops of blue in this transitional dining room.
 The Organized Home
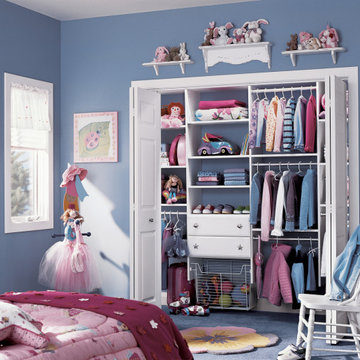
Adorable reach-in closet built for a little one!
Such a fun project and an easy way to start teaching good organization habits at a young age!
Via The Organized Home in Springfield, IL
185