
Search results for "Children loves" in Home Design Ideas


 Jennifer Gardner Design
The classic modern design of this kitchen was planned for an active young family of four who uses the space as their central hub for gathering, eating and staying connected. Our goals were to create a beautiful and highly functional kitchen with an emphasis on cabinet organization, heated floors and incorporating a live edge slab countertop. We removed an existing bulky island and replaced it with a new island that while only 60 x 26 in size packs a powerful punch housing a baking center, trash/recycle center, microwave oven and cookbook storage. The island seemed the natural place for the gorgeous live edge slab coupled with vintage mercury glass light pendants that make for a truly stunning kitchen island. Polished carrara quartz perimeter counters pair beautifully with the watery blue-green glass backsplash tile. A message center conveniently located on a side panel of the refrigerator cabinet houses built in mailboxes, a family calendar and magnetic surface to display the children’s artwork. We are pleased to have met the family’s goals and that they love their kitchen. Design mission accomplished!
Photography by: Marcela Winspear
Find the right local pro for your project
 SDH Studio Architecture + Design
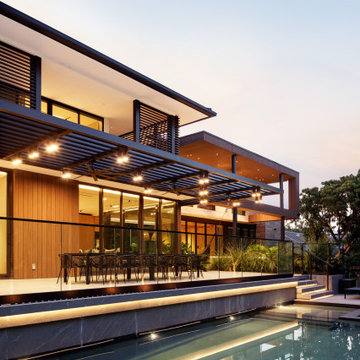
Bal Cross was designed for a large family who love to entertain. The home is constantly filled with children of all ages, so adaptability was a must! A sleek Tropical Modern style gives the home a warm, contemporary aesthetic. The front of the home is very private while the back opens up the outdoor space to maximize the beautiful views of the exterior landscape, and creates an oasis where the interior and the exterior of the home are seamlessly integrated.

 May Construction, Inc.
To accommodate grandma and grandpa, the master bathroom now includes a curbless shower and a convenient spot for the wheel chair under the sink. A ramp out front for wheelchair access and hardwood floor throughout. Added cubbies give the children the perfect spot to cuddle up with mom and dad for story time and mud room shelving and hooks to throw their forty-pound back packs after a long day of school
Budget analysis and project development by: May Construction

 Kent & Kent Residential Design
Terry Halsey Photography
Example of a mid-sized classic enclosed dark wood floor family room design in Houston with beige walls, a standard fireplace, a brick fireplace and a wall-mounted tv
Example of a mid-sized classic enclosed dark wood floor family room design in Houston with beige walls, a standard fireplace, a brick fireplace and a wall-mounted tv
 amyksaver
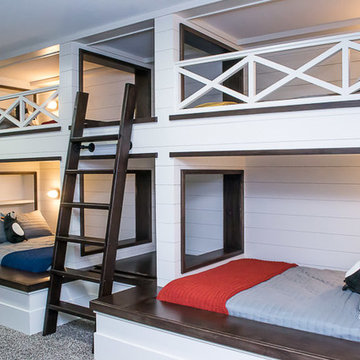
I had been dreaming about built in bunk beds for my children and our guests. After showing a picture to a gifted craftsman, he built these for our family. I love the shiplap and the X railings, the built in cubbies for guests' bags, personal lights for each bunk, contrast of dark stain and white paint, and the storage area under the ladder. The shelves with outlets are perfect for placing books, charging phones, and placing other important items. I wouldn't change a single thing about this space. It's absolutely perfect! Our family and guests have enjoyed these so much and will continue to do so for years to come.
Photo Credit: Beckie Farrant

Sponsored
Plain City, OH

The Creative Kitchen Company
Columbus Area Kitchen Remodeling and Refacing Professional

 Alexandra Lauren Interior Design
Playrooms are all about FUN! When we started this room was a family theatre room. With baby number three on the way, and two twins already on board, it was important for this family to have a space for the children to do what children do best…. PLAY!
Children prefer bright colors from an early age because their eyes are not fully developed yet. They perceive these colors better than fainter shades. Brighter colors and high contrasting colors stand out more in their field of vision; this is why we see so many primary brightly colored children’s toys. I wanted to set a stage where we didn’t feel like we constantly needed to clean up. We wanted to design a room that allowed you to live a realistic life over the design layer. I love how the children’s toys don’t clash with our playful rug. We customized large built ins underneath the windows seats to provide ample storage for large toys, and a space to sit and read.
We framed out an existing book case, and wired two adjustable one arm wall lamps above. The added shiplap to the back of the bookcase provided texture, dimension and interest to an ordinary bookcase. The Adjustable one arm wall lamps are available at www.AlexandraLauren.com and the Sputnick Ceiling fixture is from Wayfair.com. We framed the window with two natural woven sideboards in black for additional toy storage.
The Root Coffee table was one of my favorite features of this room. I loved bringing in a natural elements through woven doors on cabinets, a natural root coffee table, shiplap and floating natural wood shelving. I chose to do Benjamin Moore Simply White on the shiplap. It's a modern, bright, yet warm white, that absorbs and reflects beautifully on both wood and walls.

 Magnus Anderson Hardwood Floors
Refinished red oak hardwood floors
Entryway - eclectic medium tone wood floor entryway idea in Denver with white walls
Entryway - eclectic medium tone wood floor entryway idea in Denver with white walls
 SDH Studio Architecture + Design
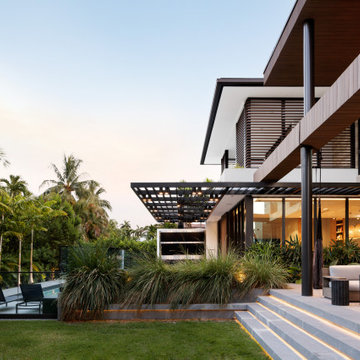
Bal Cross was designed for a large family who love to entertain. The home is constantly filled with children of all ages, so adaptability was a must! A sleek Tropical Modern style gives the home a warm, contemporary aesthetic. The front of the home is very private while the back opens up the outdoor space to maximize the beautiful views of the exterior landscape, and creates an oasis where the interior and the exterior of the home are seamlessly integrated.

 By Design Custom Home Concierge
By Design I WANT THAT Wednesday feature of the week . . . OK, OK I know these are kids playhouses but I would love one of these for ME as an outdoor retreat! Be sure to check out all SIX photos - each one is unique and super cool!

 Cummings Architecture + Interiors
Huge country light wood floor enclosed kitchen photo in Boston with a farmhouse sink, paneled appliances and two islands
 By Design Custom Home Concierge
By Design I WANT THAT Wednesday feature of the week . . . OK, OK I know these are kids playhouses but I would love one of these for ME as an outdoor retreat! Be sure to check out all SIX photos - each one is unique and super cool!

Sponsored
Sunbury, OH

J.Holderby - Renovations
Franklin County's Leading General Contractors - 2X Best of Houzz!

 Julie Schuster Design Studio
Family friend Fenway Park speaks to this family's love of the Boston Red Sox.
Photo Credit: Donna Dotan
Inspiration for a bedroom and mid-sized transitional boy medium tone wood floor kids' bedroom remodel in New York with blue walls
Inspiration for a bedroom and mid-sized transitional boy medium tone wood floor kids' bedroom remodel in New York with blue walls
 Premier Partners Homes - Austin's Custom Builder
anna-photography.com
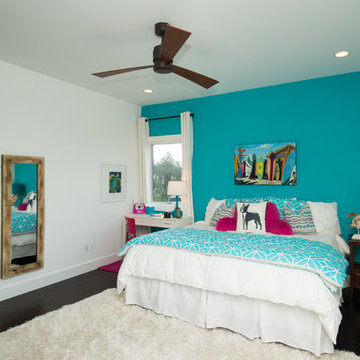
Home design - transitional home design idea in Austin
Home design - transitional home design idea in Austin


 amyksaver
I had been dreaming about built in bunk beds for my children and our guests. After showing a picture to a gifted craftsman, he built these for our family. I love the shiplap and the X railings, the built in cubbies for guests' bags, personal lights for each bunk, contrast of dark stain and white paint, and the storage area under the ladder. The shelves with outlets are perfect for placing books, charging phones, and placing other important items. I wouldn't change a single thing about this space. It's absolutely perfect! Our family and guests have enjoyed these so much and will continue to do so for years to come.
Photo Credit: Beckie Farrant

Sponsored
Columbus, OH

Snider & Metcalf Interior Design, LTD
Leading Interior Designers in Columbus, Ohio & Ponte Vedra, Florida

 Pierre Jean-Baptiste Interiors
We started with a completely empty white room. Talk about a blank canvas! This space was then converted to a kid friendly space for a family of five. We added a magnetic chalk board wall, ceiling molding, furniture, lighting and accessories made up this fun kids space.
http://www.pierreji.com

 Gary Keith Jackson Design Inc.
Bruce Glass Photography
Elegant built-in desk home office photo in Houston
Elegant built-in desk home office photo in Houston
 Ellen Dunn, ASID
Only the best-behaved children are allowed here. For this is Dad's special retreat; a cozy get away for working on the computer or simply recharging. With this room's rich paisley wool fabrics, tribal -inspired rug and classic furniture. It's the place Dad loves to go. Problem is, he's not the only one.
197