
Search results for "Children loves" in Home Design Ideas

 Hickson Construction Company Inc
Interior Bliss Design Studio was the Designer for this project. Please contact for design services 386.427.0110 or visit www.interior-bliss.com
Cromer Photography

 Suzanne Winston and Associates
Photo Credit: Todd Douglas
Design: Suzanne Winston and Associates
Example of a small 1960s master bathroom design
Example of a small 1960s master bathroom design
 User
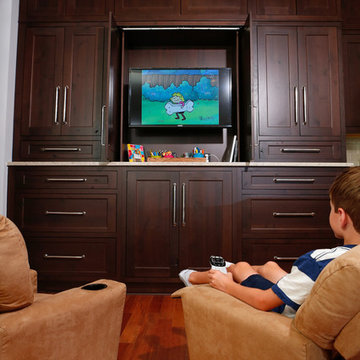
Ask the kids, and they’ll tell you that he kid’s zone is best feature in the kitchen. Mom wanted a kid-friendly space next to the work triangle so she could entertain the toddlers while cooking three meals a day. Dad didn’t want the kitchen to become overrun with toys, craft supplies, and a television broadcasting children’s programming.
A large wall unit keeps messes contained and craft projects organized. The television is behind pocket doors, so even when the kids are watching their favorite cartoon, it looks clean and uncluttered. And, clean-up is a snap; everything can be closed up and out of sight as soon as Dad gets home, dinner is served, or guests arrive. A nearby cabinet tucked into the island serves as a “hidden” snack center easily accessible to the children. (The kids love showing off their ‘secret’ snack stash to visitors!)
Chris Davis Photography
Find the right local pro for your project
 Moore Architects, PC
Photos: Robert Radifera Photography
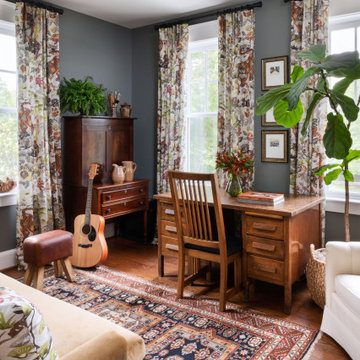
Example of a classic home office design in DC Metro
Example of a classic home office design in DC Metro

 Haus Interior Design
These high school sweethearts searched their hometown for a house that would fit their active young family, ultimately deciding to tear an older house down to make way for a gracious, elegant home that will last for generations. The furnishings add a colorful vibrancy to neutral walls, lots of molding, and gorgeous wood floors. To save on the budget, we re-purposed some existing furniture by repainting and changing out hardware. The entry and dining room set the tone for a fun house where dogs and kids are welcome.
Photography: Stacy Zarin Goldberg

 Winland's Complete Landscaping Service
The homeowners are fun loving with children and purchased an existing home with a steep hillside in the rear of the home. So,we worked with the family to come up with a plan. We changed the grade, added a natural stone retaining wall, two custom formal falls water features, a paver patio and a pool to transform this backyard into a fun oasis for the couple’s children!
 SDH Studio Architecture + Design
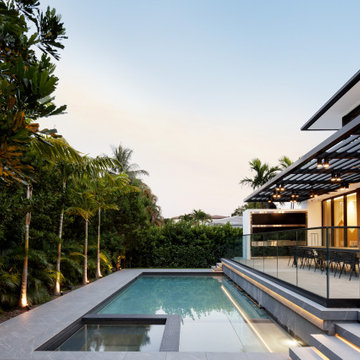
Bal Cross was designed for a large family who love to entertain. The home is constantly filled with children of all ages, so adaptability was a must! A sleek Tropical Modern style gives the home a warm, contemporary aesthetic. The front of the home is very private while the back opens up the outdoor space to maximize the beautiful views of the exterior landscape, and creates an oasis where the interior and the exterior of the home are seamlessly integrated.

Sponsored
Fredericksburg, OH

High Point Cabinets
Columbus' Experienced Custom Cabinet Builder | 4x Best of Houzz Winner
 SDH Studio Architecture + Design
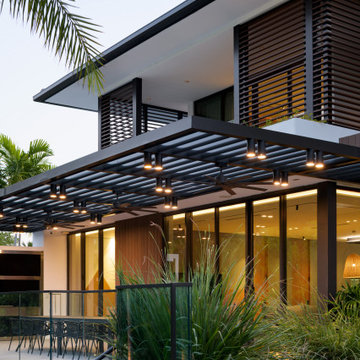
Bal Cross was designed for a large family who love to entertain. The home is constantly filled with children of all ages, so adaptability was a must! A sleek Tropical Modern style gives the home a warm, contemporary aesthetic. The front of the home is very private while the back opens up the outdoor space to maximize the beautiful views of the exterior landscape, and creates an oasis where the interior and the exterior of the home are seamlessly integrated.
 SDH Studio Architecture + Design
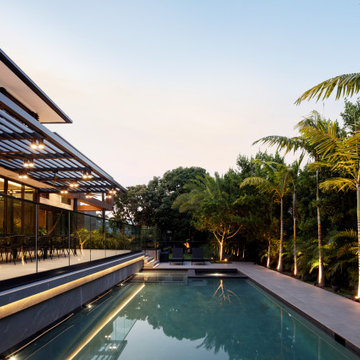
Bal Cross was designed for a large family who love to entertain. The home is constantly filled with children of all ages, so adaptability was a must! A sleek Tropical Modern style gives the home a warm, contemporary aesthetic. The front of the home is very private while the back opens up the outdoor space to maximize the beautiful views of the exterior landscape, and creates an oasis where the interior and the exterior of the home are seamlessly integrated.


 SDH Studio Architecture + Design
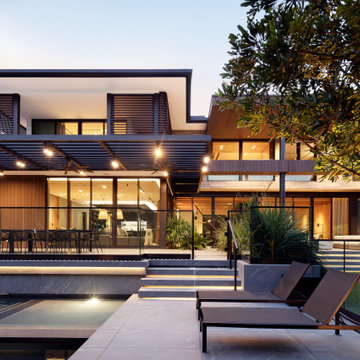
Bal Cross was designed for a large family who love to entertain. The home is constantly filled with children of all ages, so adaptability was a must! A sleek Tropical Modern style gives the home a warm, contemporary aesthetic. The front of the home is very private while the back opens up the outdoor space to maximize the beautiful views of the exterior landscape, and creates an oasis where the interior and the exterior of the home are seamlessly integrated.
 SDH Studio Architecture + Design
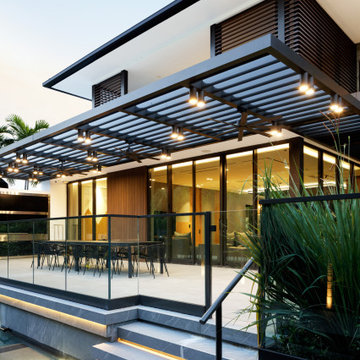
Bal Cross was designed for a large family who love to entertain. The home is constantly filled with children of all ages, so adaptability was a must! A sleek Tropical Modern style gives the home a warm, contemporary aesthetic. The front of the home is very private while the back opens up the outdoor space to maximize the beautiful views of the exterior landscape, and creates an oasis where the interior and the exterior of the home are seamlessly integrated.

Sponsored
Columbus, OH

Hope Restoration & General Contracting
Columbus Design-Build, Kitchen & Bath Remodeling, Historic Renovations


 Marcia Moore Design
Anne Matheis
Small eclectic boy medium tone wood floor nursery photo with blue walls
Small eclectic boy medium tone wood floor nursery photo with blue walls
 Winland's Complete Landscaping Service
The homeowners are fun loving with children and purchased an existing home with a steep hillside in the rear of the home. So,we worked with the family to come up with a plan. We changed the grade, added a natural stone retaining wall, two custom formal falls water features, a paver patio and a pool to transform this backyard into a fun oasis for the couple’s children!

Sponsored
Columbus, OH

Snider & Metcalf Interior Design, LTD
Leading Interior Designers in Columbus, Ohio & Ponte Vedra, Florida

 Inner Visions Interiors
Peaceful bedroom retreat for a romantic couple with three young children. The sage green walls and white carpet are soothing and regenerative. Silk draperies and roman shades with room darkening linings block early morning sun so if the children don't awaken the couple, they can sleep in! Traditional furnishings are timeless. The stool is covered in a beautiful Schumacher velvet.
Photo by Jean Donohue

 Haas Development and Construction
The clients will enjoy their elegant new Master Bathroom for years to come.
Photographer: Jeff Beck Photography
Designer: Six Walls
Inspiration for a mid-sized contemporary master white tile and marble tile porcelain tile, gray floor and double-sink walk-in shower remodel in Seattle with flat-panel cabinets, medium tone wood cabinets, a two-piece toilet, white walls, quartzite countertops, white countertops and an undermount sink
Inspiration for a mid-sized contemporary master white tile and marble tile porcelain tile, gray floor and double-sink walk-in shower remodel in Seattle with flat-panel cabinets, medium tone wood cabinets, a two-piece toilet, white walls, quartzite countertops, white countertops and an undermount sink
 SDH Studio Architecture + Design
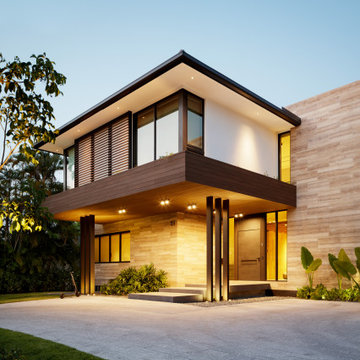
Bal Cross was designed for a large family who love to entertain. The home is constantly filled with children of all ages, so adaptability was a must! A sleek Tropical Modern style gives the home a warm, contemporary aesthetic. The front of the home is very private while the back opens up the outdoor space to maximize the beautiful views of the exterior landscape, and creates an oasis where the interior and the exterior of the home are seamlessly integrated.
199