
Search results for "Children loves" in Home Design Ideas

 Robin LaMonte/Rooms Revamped
Christina Wedge
Playroom - mid-sized industrial boy carpeted playroom idea in Atlanta with gray walls
Playroom - mid-sized industrial boy carpeted playroom idea in Atlanta with gray walls

 Picture KC
Samantha Ward
Alcove bathtub - small traditional master white tile and ceramic tile ceramic tile and gray floor alcove bathtub idea in Kansas City with recessed-panel cabinets, medium tone wood cabinets, white walls and gray countertops
Alcove bathtub - small traditional master white tile and ceramic tile ceramic tile and gray floor alcove bathtub idea in Kansas City with recessed-panel cabinets, medium tone wood cabinets, white walls and gray countertops

 Margo Lee / Local Gardens
A focal point was created on the back fence that adds interest and beauty to what would normally be just a plain fence. Wire and confederate jasmine were used to create this piece of living wall art. The circles in full bloom are spectacular to view and provide a sweet fragrance. The vine art is easy to maintain and stays green all year.
Find the right local pro for your project

 Advance Design Studio, Ltd.
Mike and Stacy moved to the country to be around the rolling landscape and feed the birds outside their Hampshire country home. After living in the home for over ten years, they knew exactly what they wanted to renovate their 1980’s two story once their children moved out. It all started with the desire to open up the floor plan, eliminating constricting walls around the dining room and the eating area that they didn’t plan to use once they had access to what used to be a formal dining room.
They wanted to enhance the already warm country feel their home already had, with some warm hickory cabinets and casual granite counter tops. When removing the pantry and closet between the kitchen and the laundry room, the new design now just flows from the kitchen directly into the smartly appointed laundry area and adjacent powder room.
The new eat in kitchen bar is frequented by guests and grand-children, and the original dining table area can be accessed on a daily basis in the new open space. One instant sensation experienced by anyone entering the front door is the bright light that now transpires from the front of the house clear through the back; making the entire first floor feel free flowing and inviting.
Photo Credits- Joe Nowak

 By Design Custom Home Concierge
By Design I WANT THAT Wednesday feature of the week . . . OK, OK I know these are kids playhouses but I would love one of these for ME as an outdoor retreat! Be sure to check out all SIX photos - each one is unique and super cool!

 12/12 Architects & Planners
This 6,000sf luxurious custom new construction 5-bedroom, 4-bath home combines elements of open-concept design with traditional, formal spaces, as well. Tall windows, large openings to the back yard, and clear views from room to room are abundant throughout. The 2-story entry boasts a gently curving stair, and a full view through openings to the glass-clad family room. The back stair is continuous from the basement to the finished 3rd floor / attic recreation room.
The interior is finished with the finest materials and detailing, with crown molding, coffered, tray and barrel vault ceilings, chair rail, arched openings, rounded corners, built-in niches and coves, wide halls, and 12' first floor ceilings with 10' second floor ceilings.
It sits at the end of a cul-de-sac in a wooded neighborhood, surrounded by old growth trees. The homeowners, who hail from Texas, believe that bigger is better, and this house was built to match their dreams. The brick - with stone and cast concrete accent elements - runs the full 3-stories of the home, on all sides. A paver driveway and covered patio are included, along with paver retaining wall carved into the hill, creating a secluded back yard play space for their young children.
Project photography by Kmieick Imagery.

 KBC Developments
Placed within an idyllic beach community, this modern family home is filled with both playful and functional spaces. Natural light reflects throughout and oversized openings allow for movement to the outdoor spaces. Custom millwork completes the kitchen with concealed appliances, and creates a space well suited for entertaining. Accents of concrete add strength and architectural context to the spaces. Livable finishes of white oak and quartz are simple and hardworking. High ceilings in the bedroom level allowed for creativity in children’s spaces, and the addition of colour brings in that sense of playfulness. Art pieces reflect the owner’s time spent abroad, and exude their love of life – which is fitting in a place where the only boundaries to roam are the ocean and railways.
KBC Developments
Photography by Ema Peter
www.emapeter.com



 DW3 Construction LLC
The perfect rustic bathroom for your little ones to share. With double sinks, mornings can be a little less...painful. We just love the dark, square mirrors. Just make the room feel so classy.

 GordonDunning, LLC
We love helping to create the space where you and your family open holiday presents, watch football games with friends, and see your children take their first steps. We want to design the space for you to build your family’s memories – from the perfect pillows to the most comfortable sectional and from the modern side table to the antique secretary.

 User
We loved making over this amazing home in Sherwood Park, Alberta. The client wanted to see to keep their existing furniture until their children were a bit older, so we worked with a lot of what they DID have in their home... We call it "shopping your house".
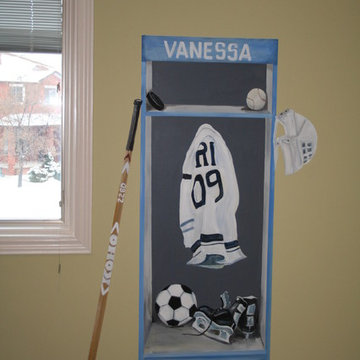
 Up The Wall
This locker was painted for a young girl who loves to play hockey. We can personalize murals for your children! See us at www.upthewall.net

Example of a mid-sized beach style backyard concrete and rectangular infinity pool fountain design in Charlotte

 J Hill Interiors
We were so honored to be hired by our first clients outside of San Diego! This particular family lives in Los Altos Hills, CA, in Northern California. They hired us to decorate their grand-children's play room and guest rooms (see other album). Enjoy!
Emily Scott


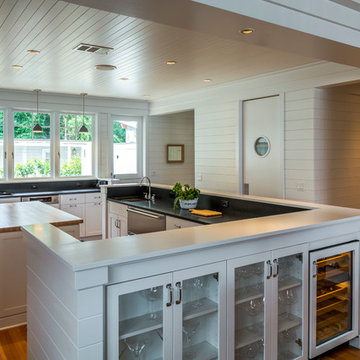
 BC&J Architecture
 designed a floating home that is now located at its permanent location on the Willamette River in Portland. The home was constructed at a Marina an hour from the final home location. Upon completion, the home was floated up the Willamette River to the current site.
The homeowners were looking for a river side, cottage style house well suited to entertaining. At 2,100 square feet, the home has an open floor plan with a large kitchen opening to a dining room and the living room with views onto the river.
Upstairs, the master bedroom extends toward the river under a large centered dormer. On the opposite side of the master bedroom is a bonus room under a symmetrical dormer that will serve as guest quarters when adult children and grandchildren visit.
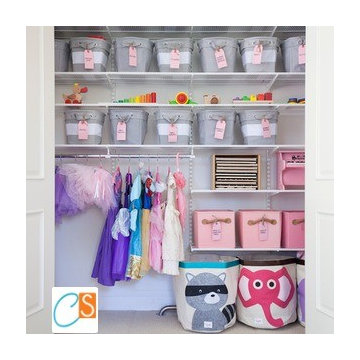
 ClutterSort Professional Organizing.
Children's Closet with Container Store Baskets and Labels.
Inspiration for a small craftsman home design remodel in San Diego
Inspiration for a small craftsman home design remodel in San Diego

 Darci Hether
Our client for this project is a financier who has a beautiful home in the suburbs but wanted a second home in NYC as he spent 2-4 nights a week in the city. He wanted an upscale pied-à-terre that was soothing, moody, textural, comfortable, and contemporary while also being family-friendly as his college-age children might use it too. The apartment is a new build in Tribeca, and our New York City design studio loved working on this contemporary project. The entryway welcomes you with dark gray, deeply textured wallpaper and statement pieces like the angular mirror and black metal table that are an ode to industrial NYC style. The open kitchen and dining are sleek and flaunt statement metal lights, while the living room features textured contemporary furniture and a stylish bar cart. The bedroom is an oasis of calm and relaxation, with the textured wallpaper playing the design focal point. The luxury extends to the powder room with modern brass pendants, warm-toned natural stone, deep-toned walls, and organic-inspired artwork.

 Berkeley Building Co.
This lovely back patio with built-in grilling and smoking island was donated to the St. Jude Dream Home by Idaho Patio. Masonry was donated by ACustom Design and limestone tile countertop was donated by Francini.


 GordonDunning, LLC
We love helping to create the space where you and your family open holiday presents, watch football games with friends, and see your children take their first steps. We want to design the space for you to build your family’s memories – from the perfect pillows to the most comfortable sectional and from the modern side table to the antique secretary.
 By Design Custom Home Concierge
By Design I WANT THAT Wednesday feature of the week . . . OK, OK I know these are kids playhouses but I would love one of these for ME as an outdoor retreat! Be sure to check out all SIX photos - each one is unique and super cool!

 DeForest Architects
A spiral slide leads from the Kids' Closet to a ball pit below.
photo credit: Tim Bies
Inspiration for a transitional kids' room remodel in Seattle
Inspiration for a transitional kids' room remodel in Seattle
202