
Search results for "Children loves" in Home Design Ideas
 User
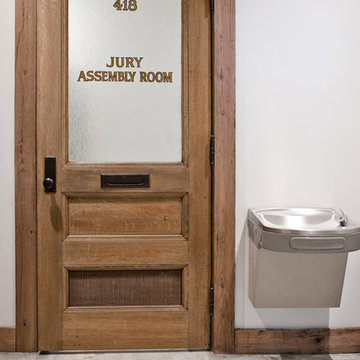
Reclaimed wood and doors from the old Tampa Courthouse give dimension and a touch of whimsy to this South Tampa dentist office. We set up a drawing desk in the waiting area for children to make artwork while they wait to be seen. We also carried milky sealed concrete throughout the space for the feeling of relaxed sophistication. This is far from the cookie cutter office it started as and patients love it!
Photography: SpaceandLine.com

 Steve Lopes, Custom Metalwork Design & Fabrication
Detail of mesh screen.
Example of an eclectic closet design in Sacramento
Example of an eclectic closet design in Sacramento

Find the right local pro for your project

 Miller-Roodell Architects Ltd
With family members spread across the globe, the patriarch of the family wanted to establish a home base that would give them all a chance to recreate, reconnect, and relax over what sometimes could be trips of a month or more. Their large parcel of land is not far from Yellowstone Park, and a trout stream and several ponds are just a few of the prevalent water features. The property encompasses the top of a mountain with a lookout tower, and down below, this approximately 7000 square foot home delivers a sense of intimacy. Each bedroom is a master suite, with fireplace, private balcony, and adjoining children’s room, to ensure all generations have the space they need. Our shared approach was to celebrate the romantic lodges of the past, leading us to choose small round logs like those used in Old Faithful Lodge, as one example. With plenty of space inside and out to decompress—but cozy, welcoming living areas as well—this lodge becomes the perfect family gathering place.

 Redhead Design
Light filled coastal living and dining rooms in blue, white, and coral color palette. Stephanie London Photography
Living room - mid-sized transitional open concept medium tone wood floor living room idea in Baltimore with gray walls, no fireplace and no tv
Living room - mid-sized transitional open concept medium tone wood floor living room idea in Baltimore with gray walls, no fireplace and no tv

 Noa Noa Design Solutions
Photography - Erez Peled
Nursery - small modern boy dark wood floor nursery idea in Austin with gray walls
Nursery - small modern boy dark wood floor nursery idea in Austin with gray walls





 D. L. Miner Construction
What children wouldn't love these bunk beds? Fully custom built, these bunk beds are both functional and fun. All materials are integrated into the space for a seamless, open and airy look.

 Lewis Design-Build-Remodel
This is what a homecoming is all about! This sweet home had been well loved and lived in, and after having rented the house to a family for many years, the homeowner decided it was time to come home to the house where she raised her children. Working within the same footprint, we updated the kitchen cabinets, countertops, backsplash, re-finished the floors, painted the interior and exterior, and updated the bathroom cabinetry, countertops, flooring, and tub/shower. The end result is a beautiful house to call a forever home!


 The Carpet Mill
Bedroom and small elegant girl carpeted and blue floor kids' bedroom photo in New York with pink walls



Sponsored
Columbus, OH

Snider & Metcalf Interior Design, LTD
Leading Interior Designers in Columbus, Ohio & Ponte Vedra, Florida

 Tamalpais Hardwood Floors
Close up view of reclaimed oak used on office wall.
Mid-sized mountain style freestanding desk dark wood floor study room photo in San Francisco with brown walls and no fireplace
Mid-sized mountain style freestanding desk dark wood floor study room photo in San Francisco with brown walls and no fireplace




 Island Mantra
Hand painted calabash gourd bird feeders with twig and shell accent perch.
Home design - tropical home design idea
Home design - tropical home design idea

Sponsored
Plain City, OH

The Creative Kitchen Company
Columbus Area Kitchen Remodeling and Refacing Professional



 Magical Landscapes, LLC
Royal raindrops cherry and fothergilla in bloom mid-spring.
Inspiration for a full sun backyard landscaping in New York for spring.
Inspiration for a full sun backyard landscaping in New York for spring.
 Hoi Ning Wong
Photo: Hoi Ning Wong © 2014 Houzz
Home design - eclectic home design idea in San Francisco
Home design - eclectic home design idea in San Francisco
236