
Search results for "Children loves" in Home Design Ideas

 Vintage Elements LLC
Rustic antique French Oak Planks - carefully selected by our craftsman, remilled with T/G and endmatched and optional engineered for easier installation and with the authentic patina intact. After a light brushing we oil our planks with a durable VOC free hardwax oil for a 5 year wear warranty.

 Kari Beshry Interiors
White painted furniture and frilly white bedding looks fresh paired with the bubble gum pink walls. This daybed is ideal with drawers for extra storage and pull out trundle for guests.

 Project Sunday
For a childrens bedroom in a guesthouse, we designed a loft that holds two twin beds. The removable ladder can be stowed for “adult weekends” and the bed supports also hold reclaimed wood nightstands. We added reclaimed wood texture to the entire wall to create an integrated feeling. Designed by Riley Ridd, built by Project Sunday.
Find the right local pro for your project
 User
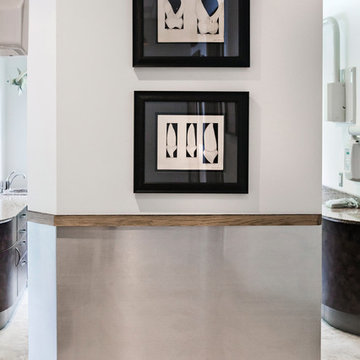
Reclaimed wood and doors from the old Tampa Courthouse give dimension and a touch of whimsy to this South Tampa dentist office. We set up a drawing desk in the waiting area for children to make artwork while they wait to be seen. We also carried milky sealed concrete throughout the space for the feeling of relaxed sophistication. This is far from the cookie cutter office it started as and patients love it!
Photography: SpaceandLine.com


 HQ Architects
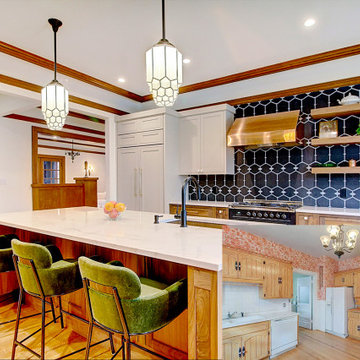
This beautiful kitchen stands where the original dining room was located. While older homes tended to have the kitchen hidden away, modern living brings the kitchen into the heart of the home. From here, the homeowners can watch their children play outside, have direct access to their outdoor living and dining as well as their lovely dining room, and all while entertaining guests or serving up their young children at this expansive island.





 Dillon Kyle Architects (DKA)
The clients, a couple with grown children, previously lived in a high rise condominium and asked for house that would have the same feel and efficiency, but at ground level. The design places the majority of the house on the first floor with additional bedrooms and an exercise room on the second floor.
Peter Molick Photography


 Nantucket Architecture Group Ltd.
conversion of garage to gym,
Jeff Allen Photography
Inspiration for a timeless detached studio / workshop shed remodel in Boston
Inspiration for a timeless detached studio / workshop shed remodel in Boston
 Jubilee Interiors
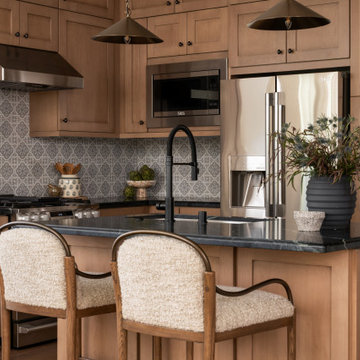
California Spanish kitchen featuring warm wood cabinetry, dark countertops, and a decorative tile backsplash that adds handcrafted character and timeless appeal. A generous island anchors the space with brass pendant lights overhead, cozy counter stools, and thoughtfully styled details including pottery, greenery, and curated kitchen accessories. Rich textures, natural materials, and warm finishes create an inviting gathering space designed for everyday living and connection. Designed by Jubilee Interiors.

 Glenn Saltzer Interior Design
This photo is an example of a the shiplap wainscotting we had custom made and finished with the look of a weathered wood.
Small transitional kids' beige tile limestone floor alcove bathtub photo in Bridgeport with recessed-panel cabinets, medium tone wood cabinets, a one-piece toilet, black walls, an undermount sink and solid surface countertops
Small transitional kids' beige tile limestone floor alcove bathtub photo in Bridgeport with recessed-panel cabinets, medium tone wood cabinets, a one-piece toilet, black walls, an undermount sink and solid surface countertops

Sponsored
Fredericksburg, OH

High Point Cabinets
Columbus' Experienced Custom Cabinet Builder | 4x Best of Houzz Winner

 Scott Brinitzer Design Associates
We were selected to create the gardens at the Washington Design House benefiting Children’s Hospital in Washington DC.
Donating our time, and construction costs, we transformed a rundown and overgrown garden into a truly magical series of outdoor spaces. Since it was a “design house”, we decided to have some fun with our work, introducing a series of pea gravel “splashes” in the pond garden, enlivening the pool garden with brightly colored cushions and umbrellas, and giving the “dance floor” garden structure and interest by using Emerald Green Arborvitae columns and a mass planting of Rhododendron Roseum Elegance.

 Mill & Woods
Reclaimed from The Old Crow distillery, these prefinished wood floors are named in honor of our favorite family member, GRANDPA MAC!
Inspiration for a large timeless guest bedroom remodel in Charlotte with white walls
Inspiration for a large timeless guest bedroom remodel in Charlotte with white walls

 Interiors by Maite Granda
The client was referred to us by the builder to build a vacation home where the family mobile home used to be. Together, we visited Key Largo and once there we understood that the most important thing was to incorporate nature and the sea inside the house. A meeting with the architect took place after and we made a few suggestions that it was taking into consideration as to change the fixed balcony doors by accordion doors or better known as NANA Walls, this detail would bring the ocean inside from the very first moment you walk into the house as if you were traveling in a cruise.
A client's request from the very first day was to have two televisions in the main room, at first I did hesitate about it but then I understood perfectly the purpose and we were fascinated with the final results, it is really impressive!!! and he does not miss any football games, while their children can choose their favorite programs or games. An easy solution to modern times for families to share various interest and time together.
Our purpose from the very first day was to design a more sophisticate style Florida Keys home with a happy vibe for the entire family to enjoy vacationing at a place that had so many good memories for our client and the future generation.
Architecture Photographer : Mattia Bettinelli

 Webber Coleman Woodworks
Rustic White Photography
Mid-sized elegant concrete floor wet bar photo in Atlanta with raised-panel cabinets, medium tone wood cabinets, glass countertops and mirror backsplash
Mid-sized elegant concrete floor wet bar photo in Atlanta with raised-panel cabinets, medium tone wood cabinets, glass countertops and mirror backsplash

Sponsored
Sunbury, OH

J.Holderby - Renovations
Franklin County's Leading General Contractors - 2X Best of Houzz!



 Lauzon Wood Floors
Beautiful corridor featuring Lauzon's Nostalgia wire brushed hardwood flooring from the Authentik Series. This gray flooring features the exclusive air-purifying technology called Pure Genius technology. Project realized by Trasolini Chetner Construction.
232