
Search results for "Children" in Home Design Ideas

 Hibou Design & Co.
Guillermo Castro
Bedroom and mid-sized trendy girl medium tone wood floor and brown floor kids' bedroom photo in Montreal with white walls
Bedroom and mid-sized trendy girl medium tone wood floor and brown floor kids' bedroom photo in Montreal with white walls

 Wyrick Residential Design
ASID Award for Best Children's space 2013 by Kate Duckworth/Maison Market; photo by Vera Matson Photography
Example of a mountain style kids' room design in Houston
Example of a mountain style kids' room design in Houston

 Adrienne DeRosa
 © 2014 Houzz Inc.
Refreshingly bright and airy, the master bedroom was designed with retreat in mind. With five children in the house at the time, Raymond and Jennifer immediately recognized the need for their own floor and claimed the third story for themselves. "It's definitely so high up that it makes it easy to get away," Jennifer explains. "I open the windows that face the lake and just listen to the waves break, and catch a minute." The palladian window is generously sized, filling the room with light and the sounds of nature.
The headboard was another piece salvaged and put to a new use. The old barn door was purchased from Jennifer's friend that was moving her store front and no longer had use for it. Seeing its potential, Jennifer and her sister committed to a two-hour journey of getting the door up to the top floor. Paired with white walls and linens, the character of the wood grounds the space with richness and warmth.
Photo: Adrienne DeRosa © 2014 Houzz
Find the right local pro for your project


 Fire Sparrow Landscaping
Monica B.
Design ideas for a large shade backyard mulch landscaping in Seattle for spring.
Design ideas for a large shade backyard mulch landscaping in Seattle for spring.
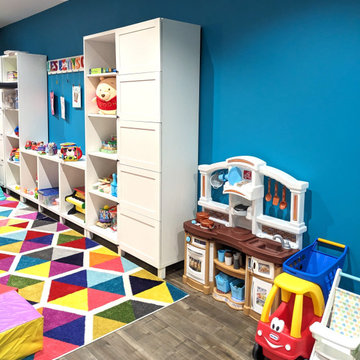





 Vigini Paint and Design
Stars and celestial ceiling mural for children's outdoor playroom
Inspiration for a timeless kids' room remodel in Austin
Inspiration for a timeless kids' room remodel in Austin


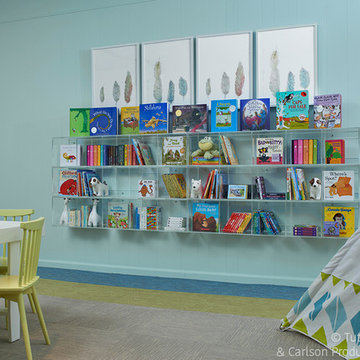
 Tutto Interiors
Children's Playroom
Carlson Productions LLC
Example of a mid-sized transitional home design design in Detroit
Example of a mid-sized transitional home design design in Detroit


 Nadler Cabinet Services Inc.
We loved bringing some organization to this home in Brooklyn that needed to increase the storage opportunities in their closets. We designed, created and installed a closet for the kids room, master bedroom and entryway coat closet.


 Oivanki Photography
Photo by Oivanki Photography
Builder: Rabalais Homes
Architect: The Front Door Architects
Design ideas for a transitional gender-neutral outdoor playset in Nashville.
Design ideas for a transitional gender-neutral outdoor playset in Nashville.


 Vigini Paint and Design
Stars and celestial ceiling mural for children's outdoor playroom
Elegant kids' room photo in Austin
Elegant kids' room photo in Austin


 Leedy Interiors
The children’s study was an unused and uninspiring space. We transformed this space in order to function for the family’s needs and to be a cheerful, exciting place for the children to relax, read and do homework.
Paul S. Bartholomew
26