
Search results for "Children" in Home Design Ideas
 Toby Hartline Custom Homes & Remodeling

Photo of a mid-sized traditional full sun backyard concrete paver outdoor playset in Austin for summer.
 Blackband Design


California casual vibes in this Newport Beach farmhouse!
Interior Design + Furnishings by Blackband Design
Home Build + Design by Graystone Custom Builders
Find the right local pro for your project
 Clean Design
Donna Dotan Photography Inc.
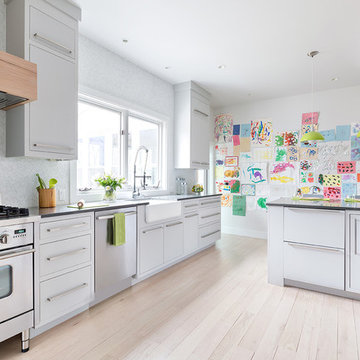
U-shaped light wood floor kitchen photo in New York with a farmhouse sink, flat-panel cabinets, white cabinets, gray backsplash and stainless steel appliances
U-shaped light wood floor kitchen photo in New York with a farmhouse sink, flat-panel cabinets, white cabinets, gray backsplash and stainless steel appliances

 Laney LA, Inc.
Rather than starting with an outcome in mind, this 1,400 square foot residence began from a polemic place - exploring shared conviction regarding the concentrated power of living with a smaller footprint. From the gabled silhouette to passive ventilation, the home captures the nostalgia for the past with the sustainable practices of the future.
While the exterior materials contrast a calm, minimal palette with the sleek lines of the gabled silhouette, the interior spaces embody a playful, artistic spirit. From the hand painted De Gournay wallpaper in the master bath to the rugged texture of the over-grouted limestone and Portuguese cobblestones, the home is an experience that encapsulates the unexpected and the timeless.
 Maria Barcelona Interiors, LLC

Inspiration for a timeless girl medium tone wood floor and brown floor nursery remodel in New Orleans with pink walls





 Saikley Architects
This house was a very small mid-century bungalow with previous additions that resulted in a large but chaotic layout. The owners wanted to convert the house to a super-efficient, and charming Craftsman-style, 6 bedroom home for their large family and work at home.
We achieved the space needs by moving a few walls for a more efficient, organized layout, setting up spaces for overlapping uses, and making a small upstairs addition. Every bit of square footage was optimized to meet the goals of the project without making the house huge or adding unnecessary cost.
Much thought was given to the entry sequence near the front door. A large flow-through mudroom with storage for each family member, and adjacent laundry, make it easy for children to be taught to keep their things organized and to contribute to household chores. A mail station and central home admin area at the mudroom help keep clutter down at other areas and minimize home management tasks. A garage door near the kitchen gives quick access to bulk items.
The existing house had too much view to the street from the living room through large corner windows, and too little entry transition, to the extent that the family did not feel comfortable using the living room much without shades drawn. We raised the window sills and brought the new windows in from the corner of the house, allowing plenty of light while protecting privacy and a sense of enclosure in the living room. We enlarged the front porch to create a more graceful transition from the public to private space. We located the front door so that the circulation from entry into the house would allow for furnishing the living room with a sitting circle that is not intruded upon by people walking through the room.
Sight lines through the living spaces were an important consideration in the design. The owners wanted discreet spaces for living room, kitchen, dining and family room, but also wanted the living spaces to feel connected and to be able to easily watch their children. Being able to see the children playing in the yard while getting things done inside the house was also important. While largely working with the existing structure, we opened walls and rearranged the use of spaces to make a series of connected living spaces with long views through them.
The character of the remodeled house is a contemporary Craftsman with classic materials and cool, consistent colors. A few arches echo through the house to frame spaces and soften the feeling of the rooms.
Photography: Kurt Manley
https://saikleyarchitects.com/portfolio/bungalow-expansion/
 Cornerstone Closets and More, LLC

Walk-in closet in Maryland by CornerStone Closets and More, LLC.
Closet - contemporary closet idea in Baltimore
Closet - contemporary closet idea in Baltimore
 The Lee W. Robinson Company
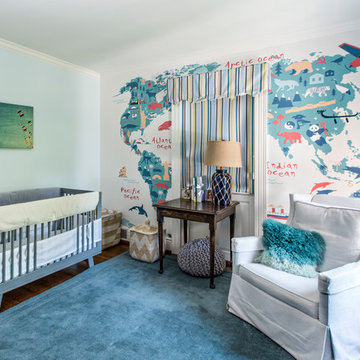
Example of a transitional gender-neutral medium tone wood floor and brown floor nursery design in Louisville with white walls
 Norton Commons
Tim Furlong, JR.
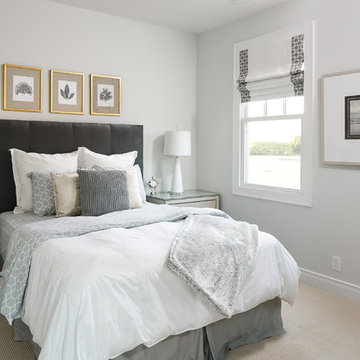
Example of a transitional carpeted bedroom design in Louisville with white walls
Example of a transitional carpeted bedroom design in Louisville with white walls


 LMB Interiors
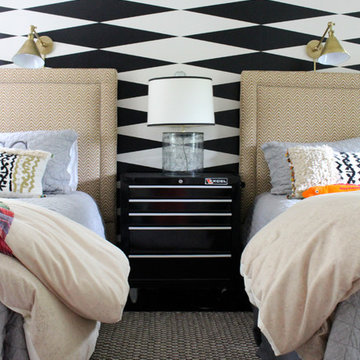
Now client's daughter’s room, this room had been functioning as a second guest bedroom and was ready for a makeover, starting with the wall covering. We were able to keep the existing drapes, and repurpose the giant mirror by painting the frame; thus creating a savings in the budget and enabling the client to choose to indulge in a new high-quality chair, a gorgeous, unique, high-end fabric for the ottoman, by Katie Ridder — and the biggest investment, the custom-designed and hand-built bunk bed by Randall Wilson and Sons.
The rose-colored hand-knotted oriental rug, sourced via PAK is another high-quality piece that had originally been purchased for the daughter’s nursery and transitioned easily to her new room.
A lot of love and time went into designing that custom bed. Especially the detailed railing, the drawer handles, incorporating the bookshelf into the headboard, and the choosing the contrasting wood for the ladder.
The bed will hold its own long into teenage-hood — because sleepovers.
Photo credit: Mo Saito
 Horrigan O'Malley Architects
Dorothy Hong, Photographer

Inspiration for a large transitional girl light wood floor and beige floor kids' room remodel in New York with white walls
Inspiration for a large transitional girl light wood floor and beige floor kids' room remodel in New York with white walls
 Twist Tours Real Estate and Portfolio Marketing
Allison Cartwright

Example of a trendy gender-neutral dark wood floor kids' room design in Austin with blue walls
Example of a trendy gender-neutral dark wood floor kids' room design in Austin with blue walls
 Norton Commons
Tim Furlong, JR.
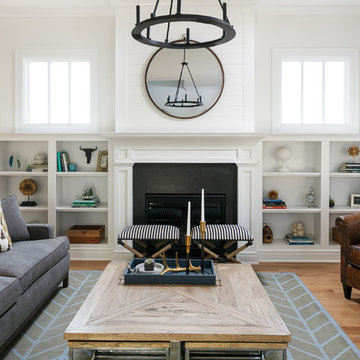
Inspiration for a transitional medium tone wood floor family room remodel in Louisville with a standard fireplace
Inspiration for a transitional medium tone wood floor family room remodel in Louisville with a standard fireplace
 Living in the 405
Sarah Strunk, the mmost incredible lady I know behind a lens.

Nursery - mid-sized farmhouse gender-neutral carpeted and gray floor nursery idea in Oklahoma City with blue walls
Nursery - mid-sized farmhouse gender-neutral carpeted and gray floor nursery idea in Oklahoma City with blue walls
 JCR Design Group

Example of a large classic master carpeted and green floor bedroom design in St Louis with green walls
 Christopher Maya Associates Inc.

The girl’s bedroom is pretty in pink with this alan campbell wallpaper. Savannah stripe by Christopher Maya covers the headboard, available at Holland and Sherry. A juju hat over the headboard is a classic Christopher Maya touch that adds an elegant touch to any bedroom. In the girl's room, a desk and chair from Chelsea Editions adds a bit of country charm and artwork from Rifle Paper Co. adds a bit of whimsy to the room, accented over a green mid century dresser.
Photographer: Christian Harder
 Interiors by Maite Granda
Project Feature in: Luxe Magazine & Luxury Living Brickell
From skiing in the Swiss Alps to water sports in Key Biscayne, a relocation for a Chilean couple with three small children was a sea change. “They’re probably the most opposite places in the world,” says the husband about moving

from Switzerland to Miami. The couple fell in love with a tropical modern house in Key Biscayne with architecture by Marta Zubillaga and Juan Jose Zubillaga of Zubillaga Design. The white-stucco home with horizontal planks of red cedar had them at hello due to the open interiors kept bright and airy with limestone and marble plus an abundance of windows. “The light,” the husband says, “is something we loved.”
While in Miami on an overseas trip, the wife met with designer Maite Granda, whose style she had seen and liked online. For their interview, the homeowner brought along a photo book she created that essentially offered a roadmap to their family with profiles, likes, sports, and hobbies to navigate through the design. They immediately clicked, and Granda’s passion for designing children’s rooms was a value-added perk that the mother of three appreciated. “She painted a picture for me of each of the kids,” recalls Granda. “She said, ‘My boy is very creative—always building; he loves Legos. My oldest girl is very artistic— always dressing up in costumes, and she likes to sing. And the little one—we’re still discovering her personality.’”
To read more visit:
https://maitegranda.com/wp-content/uploads/2017/01/LX_MIA11_HOM_Maite_12.compressed.pdf
Rolando Diaz
22