
Search results for "Children" in Home Design Ideas
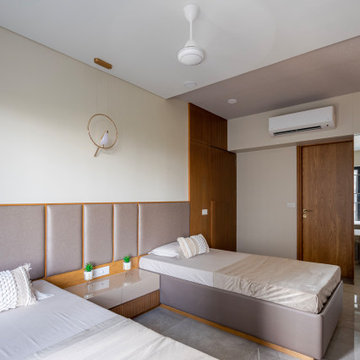
 ARCHITECT PRASHANT PARMAR | SHAYONA CONSULTANT
Like the rest of the home, the Children’s bedroom has a clean-lined design with a Study desk flanked by open and closed storage in light brown PU finish.

 The Lee W. Robinson Company
A very girly room with built-in daybed and custom vanity.
Example of an eclectic carpeted bedroom design in Louisville with purple walls
Example of an eclectic carpeted bedroom design in Louisville with purple walls

 Creative Walls and Spaces
PLAY HOME WITH A TROPICAL FEEL
Example of a bedroom eclectic gender-neutral kids' bedroom design in Chicago with multicolored walls
Example of a bedroom eclectic gender-neutral kids' bedroom design in Chicago with multicolored walls
Find the right local pro for your project

 Annette Jaffe Interiors
MSM Interiors designed and created a window seat with comfortable cushioned bench and versatile pull-out drawer storage
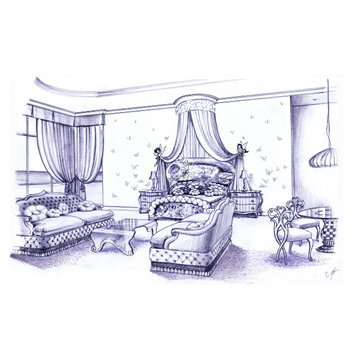
 Indian Wells & Beverly Hills Luxury Interiors
A bedroom for a Tinkerbell
Example of a large trendy home design design in Los Angeles
Example of a large trendy home design design in Los Angeles


 k+co LIVING - Interiors by Karen B Wolf
Christian Garibaldi
Bedroom and mid-sized trendy gender-neutral dark wood floor nursery photo in New York with multicolored walls
Bedroom and mid-sized trendy gender-neutral dark wood floor nursery photo in New York with multicolored walls



 User
Gareth Byrne Photography
Family room library - contemporary open concept dark wood floor family room library idea in Dublin with white walls and no tv
Family room library - contemporary open concept dark wood floor family room library idea in Dublin with white walls and no tv

 City Garden Company
A fun, inviting and low-maintenance outdoor living space for both adults and children to enjoy, in Watkinsville, GA.
Patio with gas-fueled outdoor fireplace and deck, designed to work a variety of elements into a small parcel of backyard and to allow for access from the 2nd floor kitchen of this home in Watkinsville, GA. As the clients' wish list also included an outdoor kitchen, the necessary gas and drainage fittings were built into the destined spot, ready for the future addition of a grill and sink.
The brick for the walls and fireplace was carefully selected to match the house, while completing the Oklahoma flagstone patio floor and stone cap. All stone and brick was hand-cut and laid by the City Garden Co install team.
Plants and trees were added as a second phase to fit in with budget and optimal planting season.
ZoomWorks

 Dedham Cabinet Shop
Playroom - traditional gender-neutral light wood floor playroom idea in Boston with beige walls
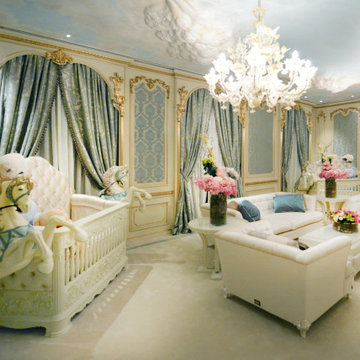 Indian Wells & Beverly Hills Luxury Interiors
A Royal Nursery
Home design - huge contemporary home design idea in Los Angeles
Home design - huge contemporary home design idea in Los Angeles
 User
Bold, dramatic and singular home with a relaxed yet sophisticated interior. Minimal but not austere. Subtle but impactful. Mix of California and Colorado influences in a Minnesota foundation.
Builder - John Kraemer & Sons / Architect - Sharratt Design Company / Troy Thies - Project Photographer


 Matthew Bray Interiors
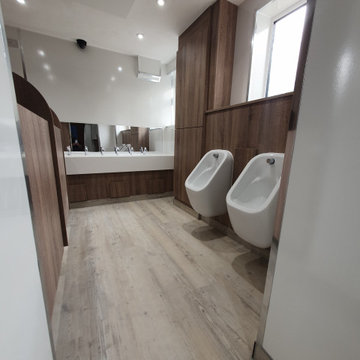
Our client asked for a contemporary fitted children's toilet block, after 25 years of the old room being in service. We re-designed the room to include low level cubicles, children's low level toilets, a large hand-wash trough, low level urinals and a changing station with drawers and sink.
We fitted an easy-clean LVT floor, new LED downlighting and new heated ceiling panels.
Services Provided
● Design & production of 3D visuals
● Removal and disposal of old bathroom, suite and flooring
● Manufacture and install of fitted cabinets and worktop
● Supply & fit of urinals, low level toilets and hand wash trough
● Supply & laying of LVT flooring with acoustic underlay
● Supply & installation of gloss white wall panelling
● Supply & installation of LED downlights
● Supply & installation of heated ceiling panels for primary heat
● Custom designed shelving unit for nappy baskets and custom built changing station with sink.

 Connecticut Closet and Shelf
Mid-sized trendy gender-neutral medium tone wood floor dressing room photo in New York with flat-panel cabinets and white cabinets
 Fiore Interiors
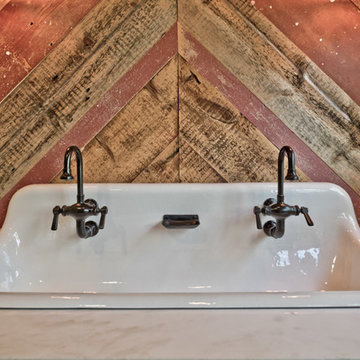
Durable bathroom for youngsters. We use textured porcelain tile on the floor, with dark grout, a great combo for safety. Reclaimed, locally sourced barnwood and antique painted pine flooring created both focal point and extra storage. The low counter combined with 5" hidden toe kick step helps children reach the sink with independence. The roman shade is made from water & moisture resistant sunbrella fabric.
photographer: Michael Eric Berube
 Drewett Works
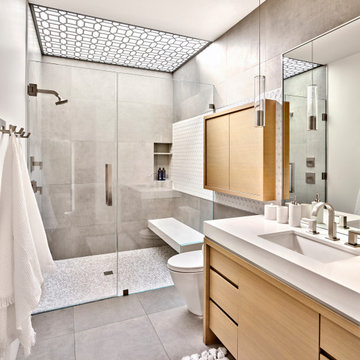
A neutral palette in the children's bathroom is accented with playful deco tiles in the shower where a decorative metal panel was added over the skylight to filter the light.
Project // Ebony and Ivory
Paradise Valley, Arizona
Architecture: Drewett Works
Builder: Bedbrock Developers
Interiors: Mara Interior Design - Mara Green
Landscape: Bedbrock Developers
Photography: Werner Segarra
Decorative dot mosaic: Villagio
Flooring: Facings of America
Shower tile: Daltile
Cabinets: Distinctive Custom Cabinetry
https://www.drewettworks.com/ebony-and-ivory/

43