
Search results for "Chimney hood" in Home Design Ideas
 Kitchen & Bath ReStylers

A shaker style kitchen in an authentic 1920's vintage craftsman bungalow. Located in the heart of downtown Prosser, WA. It was said to be the original mayor's home. Joe & Kathy very much wanted to honor the original heritage of the home. Kathy had a pretty clear vision of the features she wanted. With period design, the challenge is always to honor the old, while upgrading to the new. That's where I came in. They had the vision, I provided the mechanics and design tool box. To get the space for this kitchen, we converted the back screened porch into living space by installing a load-bearing beam and removing the original back wall of the home. One we had some room to work with, we were off. Photo: Warren Smith, CMKBD, CAPS
 MARK IV Builders, Inc

The black and white theme for this remodeled kitchen in Bethesda/Potomac, MD includes a Broan chimney hood, in black, measuring 36” with 400 cfm.
Eat-in kitchen - traditional galley medium tone wood floor eat-in kitchen idea in DC Metro with a single-bowl sink, white cabinets, quartz countertops, gray backsplash, glass tile backsplash, black appliances, an island and beaded inset cabinets
Eat-in kitchen - traditional galley medium tone wood floor eat-in kitchen idea in DC Metro with a single-bowl sink, white cabinets, quartz countertops, gray backsplash, glass tile backsplash, black appliances, an island and beaded inset cabinets
 Design Elite

Front exterior highlights diamond pane windows, extensive stone and cast stone accents, and stucco.
Huge elegant beige two-story stone exterior home photo in Other with a hip roof
Huge elegant beige two-story stone exterior home photo in Other with a hip roof
Find the right local pro for your project
 Village Home Stores
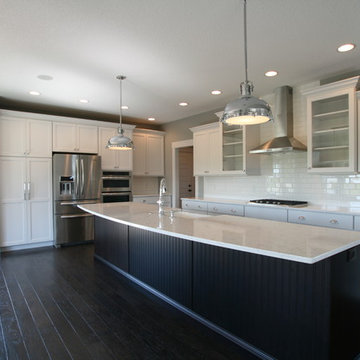
This Transitional two-toned kitchen showcases white subway tile installed all the way to the ceiling behind a stainless steel chimney hood.
Photo by Aspen Homes (Bettendorf, IA)
 Precise Home Builders
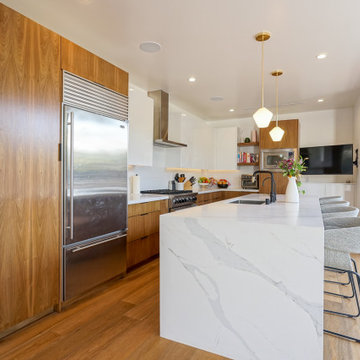
Inspiration for a contemporary l-shaped medium tone wood floor and brown floor kitchen remodel in Los Angeles with an undermount sink, flat-panel cabinets, medium tone wood cabinets, an island and white countertops
 Lodestone Design Group, LLC
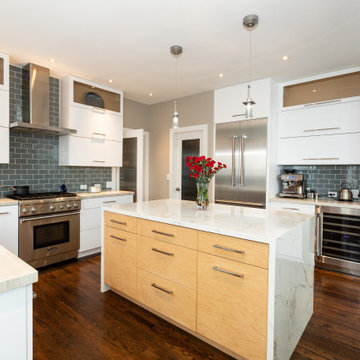
Example of a trendy u-shaped dark wood floor and brown floor kitchen design in Denver with a farmhouse sink, flat-panel cabinets, white cabinets, gray backsplash, subway tile backsplash, stainless steel appliances, an island and white countertops
 H. Bero Interiors
Shannon Addison Photography
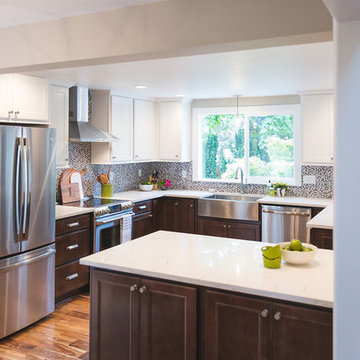
Eat-in kitchen - mid-sized transitional u-shaped medium tone wood floor and brown floor eat-in kitchen idea in Other with a farmhouse sink, recessed-panel cabinets, white cabinets, quartzite countertops, gray backsplash, mosaic tile backsplash, stainless steel appliances and a peninsula
Eat-in kitchen - mid-sized transitional u-shaped medium tone wood floor and brown floor eat-in kitchen idea in Other with a farmhouse sink, recessed-panel cabinets, white cabinets, quartzite countertops, gray backsplash, mosaic tile backsplash, stainless steel appliances and a peninsula

Sponsored
Fredericksburg, OH

High Point Cabinets
Columbus' Experienced Custom Cabinet Builder | 4x Best of Houzz Winner
 H. Bero Interiors
Shannon Addison Photography
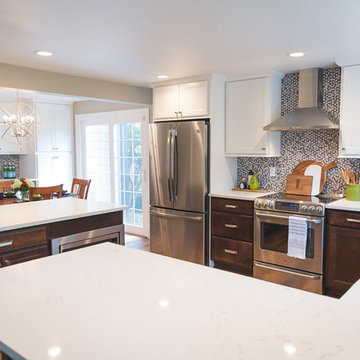
Inspiration for a mid-sized transitional u-shaped medium tone wood floor and brown floor eat-in kitchen remodel in Other with a farmhouse sink, recessed-panel cabinets, white cabinets, quartzite countertops, gray backsplash, mosaic tile backsplash, stainless steel appliances and a peninsula
Inspiration for a mid-sized transitional u-shaped medium tone wood floor and brown floor eat-in kitchen remodel in Other with a farmhouse sink, recessed-panel cabinets, white cabinets, quartzite countertops, gray backsplash, mosaic tile backsplash, stainless steel appliances and a peninsula
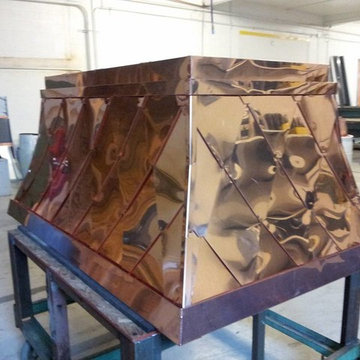
 Retro Custom Metals
Dragon Scale chimney hood
material - 16 oz copper
Inspiration for a craftsman exterior home remodel in Salt Lake City
Inspiration for a craftsman exterior home remodel in Salt Lake City

 Red Ladder Residential
Inspiration for a transitional u-shaped medium tone wood floor and brown floor kitchen remodel in Raleigh with an undermount sink, shaker cabinets, white cabinets, an island and gray countertops
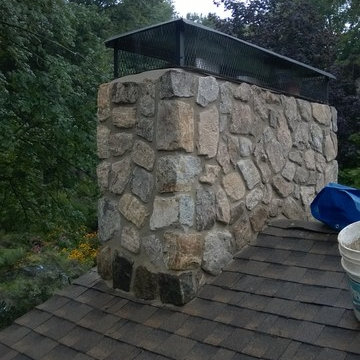
 Hearth & Home
Example of a mid-sized arts and crafts gray two-story stone gable roof design in New York
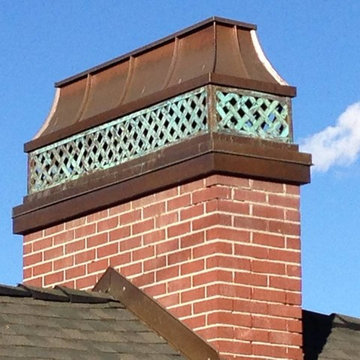
 SR Fine Home Builders

Large ornate gray two-story wood house exterior photo in Providence with a gambrel roof and a shingle roof

Sponsored
Columbus, OH

Wannemacher Interiors
Customized Award-Winning Interior Design Solutions in Franklin Cnty OH
 Copper Homes Limited
Shutter Avenue

Example of a large arts and crafts backyard stamped concrete patio design in Denver with a fire pit and a roof extension
Example of a large arts and crafts backyard stamped concrete patio design in Denver with a fire pit and a roof extension
 Atelier Drome Architecture

Example of a trendy l-shaped dark wood floor and brown floor kitchen design in Seattle with an undermount sink, flat-panel cabinets, medium tone wood cabinets, gray backsplash, stone slab backsplash, stainless steel appliances, an island and gray countertops
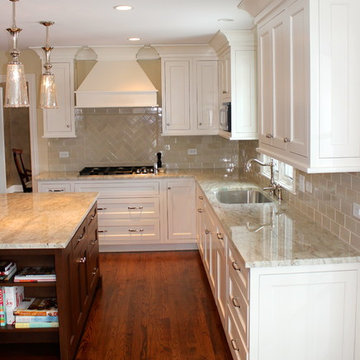
Example of a transitional u-shaped dark wood floor eat-in kitchen design in Chicago with a double-bowl sink, raised-panel cabinets, beige cabinets, granite countertops, beige backsplash, ceramic backsplash and stainless steel appliances

 Mantell-Hecathorn Builders
Designed and built by Mantell-Hecathorn Builders, this cozy mountain retreat is the perfect getaway location. This compact, functional home is nestled Northwest of Durango in the beautiful Falls Creek Ranch subdivision, surrounded by San Juan National Forest.

Sponsored
Columbus, OH
Wannemacher Interiors
Customized Award-Winning Interior Design Solutions in Franklin Cnty OH
 Santa Barbara Home Design

Design Consultant Jeff Doubét is the author of Creating Spanish Style Homes: Before & After – Techniques – Designs – Insights. The 240 page “Design Consultation in a Book” is now available. Please visit SantaBarbaraHomeDesigner.com for more info.
Jeff Doubét specializes in Santa Barbara style home and landscape designs. To learn more info about the variety of custom design services I offer, please visit SantaBarbaraHomeDesigner.com
Jeff Doubét is the Founder of Santa Barbara Home Design - a design studio based in Santa Barbara, California USA.

7