
Search results for "Chiropractic" in Home Design Ideas
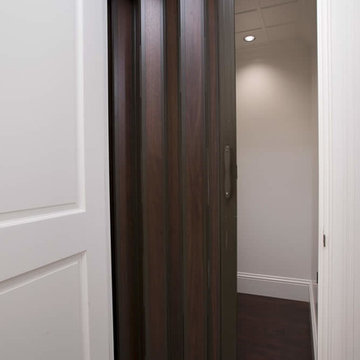


 Interior Elements
MA Gillen
Powder room - mid-sized traditional 3/4 beige tile and porcelain tile porcelain tile powder room idea in Boston with an undermount sink, raised-panel cabinets, beige cabinets, granite countertops, a one-piece toilet and multicolored walls
Powder room - mid-sized traditional 3/4 beige tile and porcelain tile porcelain tile powder room idea in Boston with an undermount sink, raised-panel cabinets, beige cabinets, granite countertops, a one-piece toilet and multicolored walls

 Simply Cool LLC
frosted glass to let in light and not see the basement window wells.
Example of a mid-sized minimalist enclosed family room design in Salt Lake City
Example of a mid-sized minimalist enclosed family room design in Salt Lake City
Find the right local pro for your project


 Coastal Trim and Design LLC
Popcorn ceiling before Shiplap added
Inspiration for a coastal home design remodel in DC Metro
Inspiration for a coastal home design remodel in DC Metro



 consTRUSTY Carpentry
Modern master bathroom renovation, adding square footage. Rain , head and handheld showers. Floating double sink vanity with linen cabinet, hinged frost glass for the toilet room. This walk-in curb-less shower contemplate a huge lighted recessed medicine cabinet.
In the shower was added a niche, handheld, rain, and head shower, shower bench, light channel, and infinity linear tile inserted drain.
 The Sliding Door Company - Denver
Interior Impressions
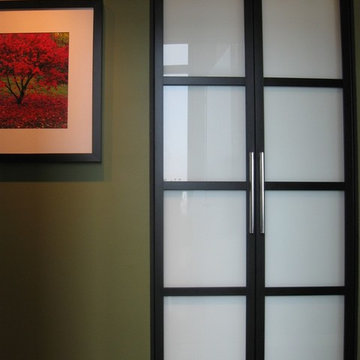
Find comfort in familiar entrances,
a throwback to nostalgic homecomings
with a modern twist.
Diffused light filters through and
brightens passage to your safe
place, a haven for peace of mind
made secure by our patented lock
system.

 Nicky Spaulding Art
Photographer: Nicky Spaulding
In this foyer or entre space to a luxury condominium in Miami, a piece of art Titled: Square Biz, has been used to enhance the entrance. It was used because of the tile like design which works well with the above lighting fixture which is a Moroccan Lamp with mosaic design. An otherwise bare looking entry way now has character and color which makes an impact on entry.

 Geoffrey Holton and Associates - GHA
A sliding barn-door window allows the owners to water plants in a mini roof garden. A continuous hidden picture rail at the top of the wall affords for a flexible home gallery.

 Juxtapose Designs
Inspiration for a mid-sized transitional master blue tile and subway tile light wood floor and blue floor freestanding bathtub remodel with flat-panel cabinets, distressed cabinets, beige walls, an undermount sink, solid surface countertops and a hinged shower door
 Lori Delisle Interior Design & Decorating
Small eclectic walk-out laminate floor and exposed beam basement photo in San Francisco with white walls




 Custom Design Kitchens, Inc.
214 Photography
Smith & Kennedy, LLC
Media Room
Inspiration for a transitional playroom remodel in Atlanta
Inspiration for a transitional playroom remodel in Atlanta

 Burley Construction
Pantry
Large elegant l-shaped medium tone wood floor kitchen pantry photo in Denver with a farmhouse sink, recessed-panel cabinets, beige cabinets, granite countertops, white backsplash, porcelain backsplash, stainless steel appliances and an island
Large elegant l-shaped medium tone wood floor kitchen pantry photo in Denver with a farmhouse sink, recessed-panel cabinets, beige cabinets, granite countertops, white backsplash, porcelain backsplash, stainless steel appliances and an island

 Barbara Cortney Designs Inc.
Inspiration for a large timeless dark wood floor staircase remodel in Miami with orange walls



 Artisan Design, Building, & Remodeling, LLC
Jen Lane Photography
Example of a mid-sized 1950s formal and open concept living room design in Miami with beige walls
Example of a mid-sized 1950s formal and open concept living room design in Miami with beige walls
38