
Search results for "Chiropractic" in Home Design Ideas

 Budget Blinds of Peoria
Woven wood valance to replace older valance and give a new look to the room.
Inspiration for a timeless living room remodel in Phoenix
Inspiration for a timeless living room remodel in Phoenix

 Tisdale Custom Builders, LLC
Sliding door on barn track to bathroom
Bathroom - modern bathroom idea in Raleigh
Bathroom - modern bathroom idea in Raleigh

Find the right local pro for your project

 FDP | Custom Window Treatments
C Mullins
Nursery - small modern dark wood floor and brown floor nursery idea in Houston with gray walls
Nursery - small modern dark wood floor and brown floor nursery idea in Houston with gray walls
 Lara Sisco Design
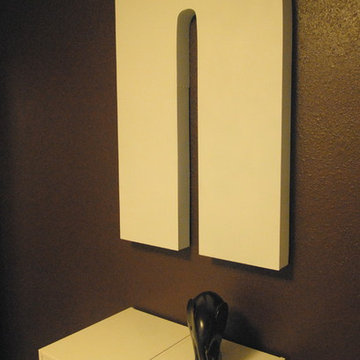
Example of a bedroom and mid-sized transitional gender-neutral carpeted home design design in Seattle with brown walls



 Coastal Trim and Design LLC
Popcorn ceiling before Shiplap added
Inspiration for a coastal home design remodel in DC Metro
Inspiration for a coastal home design remodel in DC Metro




 Kise Interiors
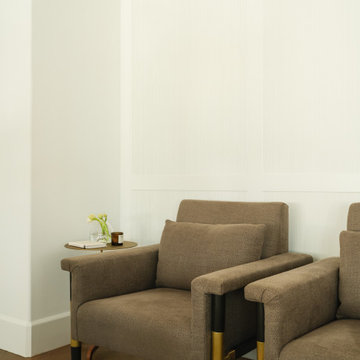
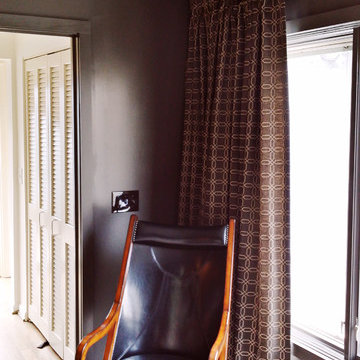
Homeowner designed space with custom drapery work
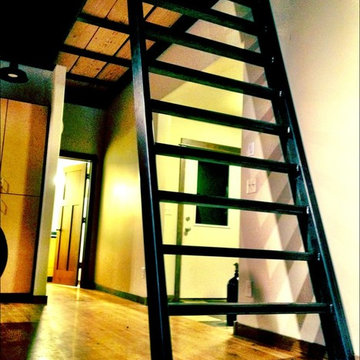
Home design - industrial home design idea in Columbus
Home design - industrial home design idea in Columbus

 skip knoll inc professional remodeling
Wine cellar - large transitional wine cellar idea with diamond bins


 Heather Bruno-Sears, Decorative Artist
Metal Effects Color-washed Faux Finish by Heather Bruno-Sears
Inspiration for an eclectic bedroom remodel in New York
Inspiration for an eclectic bedroom remodel in New York

 Aelita Leto Feng Shui Consulting & APL Design Inc.
This was a great success story of how implying feng shui knowledge helped my client change his office space, which increased his returning customer count 4 times. As you can see before the consultation it lacked personality and felt a bit old fashioned. After the consultation the waiting room felt cozy and welcoming. It was done in calm, cooling colors, which made the space peaceful.
in feng shui, the Chinese art of placement, directions, color and position combine to create a distinct feeling.

 Creative Kitchen Designs
Small trendy u-shaped open concept kitchen photo in Orlando with an undermount sink, flat-panel cabinets, dark wood cabinets, granite countertops, stainless steel appliances and a peninsula

 Geoffrey Holton and Associates - GHA
A sliding barn-door window allows the owners to water plants in a mini roof garden. A continuous hidden picture rail at the top of the wall affords for a flexible home gallery.

 Art & Interiors by Savage Designs
Mid-sized trendy ceramic tile and beige floor foyer photo in Vancouver with gray walls and a glass front door
Mid-sized trendy ceramic tile and beige floor foyer photo in Vancouver with gray walls and a glass front door
36