
Search results for "Chiropractic" in Home Design Ideas

 Grigsby Construction
Stacked Crown
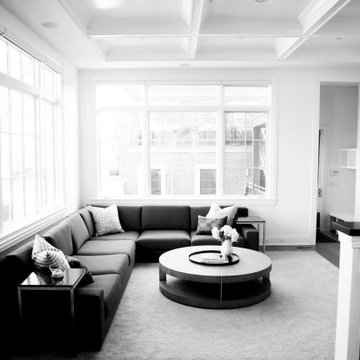
Large open concept family room photo in Birmingham with a wall-mounted tv
Large open concept family room photo in Birmingham with a wall-mounted tv
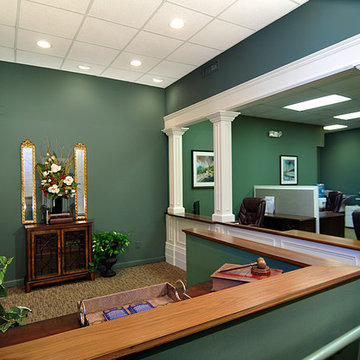
 Jacqueline Hosford Interior Design, LLC
Full-scale re-design of this Port Chester law firm housed in a 1900's three story street front building. High-style and affordability drove the entire project. Integrating the three floors without structural renovation was accomplished through themed color and art work.
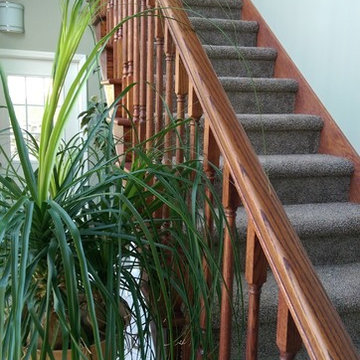
 CertaPro Painters of Bloomington & Peoria,IL
This staircase looks great in natural stained wood banisters and handrails. You don't always have to go with white or other paint colors.
Elegant carpeted staircase photo in Chicago with carpeted risers
Elegant carpeted staircase photo in Chicago with carpeted risers
Find the right local pro for your project
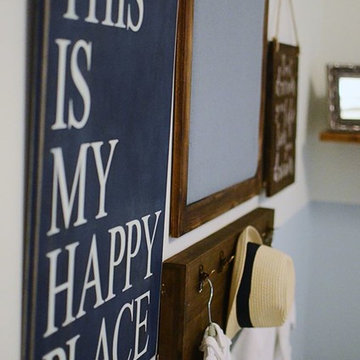
 Designer Dwellings LLC
photo credit: Smack Dab Photography
Home design - modern home design idea in Atlanta
Home design - modern home design idea in Atlanta


 Tisdale Custom Builders, LLC
Sliding door on barn track to bathroom
Bathroom - modern bathroom idea in Raleigh
Bathroom - modern bathroom idea in Raleigh




 Deco Design
This piece can either be an end table next to a couch or side tables for a bed. Elegant custom turned legs with floating shelf midway and table top. Custom two toned finish, espresso stain with hand burnished red paint. Close up of leg detail.
photos by Kimball Ungerman


 Boulevard Home Furnishings
Interior Design By JoAnn Monson, Furniture By Boulevard Home Furnishings, Home By Richardson Brothers. 2015 Parade of Homes
98 East Photography
Example of a transitional kids' room design in Salt Lake City
Example of a transitional kids' room design in Salt Lake City


 South Park Design Build
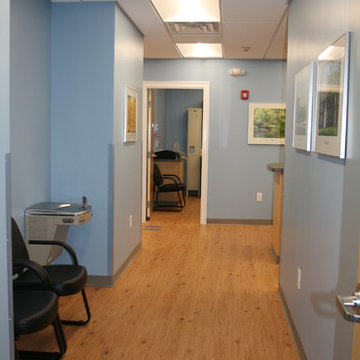
Hallway to 3 Bedrooms
This warehouse space was transformed from an empty warehouse to this stunning Artist Live/Work studio gallery space. The existing space was an open 2500 sqft warehouse. Our client had a hand in space planning to suit her needs. South Park build 3 bedrooms at the back of the unit, added a 2 piece powder room and a main bathroom with walk-in shower and separate free standing tub. The main great room consists of galley style kitchen, open concept dining room and living room. Off the main entry the unit has a utility room with washer/dryer. There is a Kids rec room for homework and play time and finally there is a private work studio tucked behind the kitchen where music and art rehearsals and work take place.



37