
Search results for "Chocolate lined" in Home Design Ideas
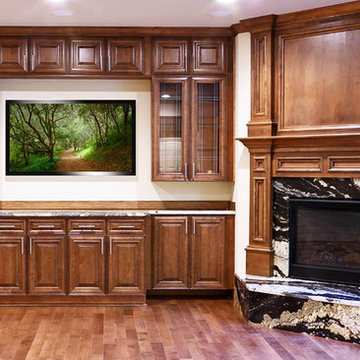
 3ckandb
Gorgeous Chocolate Maple #cabinets from 3C Kitchen and Bath. Your dream kitchen is within your reach. Our pre-manufactured cabinetry is a great value to every client. From our basic budget line to our custom color finishes in our premier line, Every kitchen and bath can have great cabinetry at a great price. www.3ckitchenandbath.com

 Space & Line
Interior Design by Amanda Nisbet
Photography by Space and Line (Spaceandline.com)
Mid-sized eclectic enclosed dark wood floor living room library photo in New York with brown walls and a media wall
Mid-sized eclectic enclosed dark wood floor living room library photo in New York with brown walls and a media wall
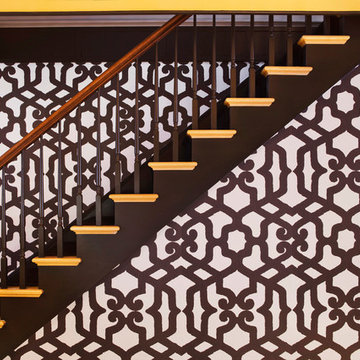 Space & Line
Interior Design by Amanda Nisbet
Photography by Space and Line (Spaceandline.com)
Inspiration for a mid-sized eclectic staircase remodel in New York
Inspiration for a mid-sized eclectic staircase remodel in New York
Find the right local pro for your project
 3ckandb
Gorgeous Chocolate Maple #cabinets from 3C Kitchen and Bath. Your dream kitchen or bath is within your reach. Our pre-manufactured cabinetry is a great value to every client. From our basic budget line to our custom color finishes in our premier line, Every kitchen and bath can have great cabinetry at a great price. www.3ckitchenandbath.com
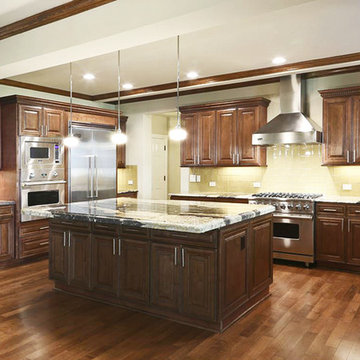 3ckandb
Gorgeous Chocolate Maple #cabinets from 3C Kitchen and Bath. Your dream kitchen is within your reach. Our pre-manufactured cabinetry is a great value to every client. From our basic budget line to our custom color finishes in our premier line, Every kitchen and bath can have great cabinetry at a great price. www.3ckitchenandbath.com
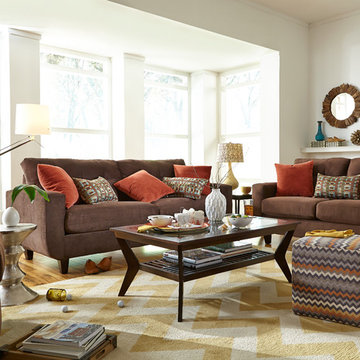
 Furnituredotcom
Walk the Line. Tread the fine line between modern urban and at-home, cozy living room style with the Walker Chocolate collection. Hip and inviting, this set features an ultra-soft, suede-like microfiber fabric that is both supple and durable, perfect for those high-traffic areas that require good looks and well-padded seats. Contrasting, solid-colored toss pillows complement the visually appealing, geometric pattern of the kidney pillow, offering instant, outstanding accents. (Note: product availability may differ by zip code)
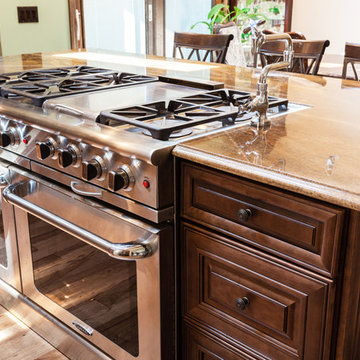 3ckandb
Gorgeous Chocolate Maple #cabinets from 3C Kitchen and Bath. Your dream kitchen is within your reach. Our pre-manufactured cabinetry is a great value to every client. From our basic budget line to our custom color finishes in our premier line, Every kitchen and bath can have great cabinetry at a great price. www.3ckitchenandbath.com

Sponsored
Fredericksburg, OH

High Point Cabinets
Columbus' Experienced Custom Cabinet Builder | 4x Best of Houzz Winner
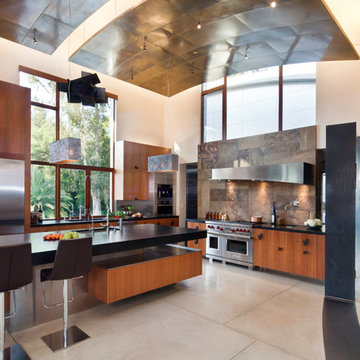
 Tom Ralston Concrete
This hallway could just as well lead into the Guggenheim as it does this incredibly artful kitchen. Tom Ralston Concrete blended 90% Oyster White and 10% Ash White color hardeners for these concrete floors to allow for a stark contrast with a black tile inlay that facilitates the continuation of the black arched wall.

 Creative Design Construction, Inc.
Freestanding bathtub - large transitional master white tile ceramic tile, double-sink, gray floor and vaulted ceiling freestanding bathtub idea in New York with raised-panel cabinets, medium tone wood cabinets, white walls, an undermount sink, quartz countertops, white countertops and a built-in vanity
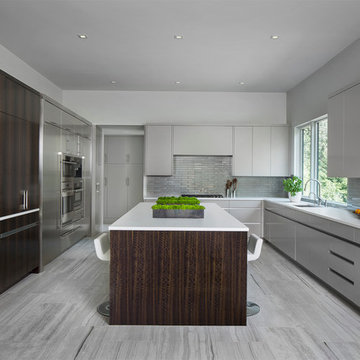
 Spire Integrated Systems Inc.
The grays and whites in the kitchen are combined with the eucalyptus wood on the island and refrigerator.
Photo by Beth Singer Photographer Inc.
Architect: Young & Young of Bloomfield Hills
Interior Design: Ann-Marie Anton – It’s Personal Design
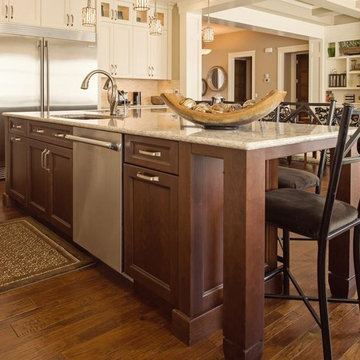
 Fine Line Granite Ltd.
This milk chocolate island is topped with a natural granite containing sweet slight hints of the same tones.
credit: Niki Hunter Photography
credit: Ekko Cabinetry

 Design Concepts Hawaii
Architectural & Interior Design by Design Concepts Hawaii
Photographer, Damon Moss
Living room - large tropical open concept dark wood floor and brown floor living room idea in Hawaii with beige walls and a tv stand
Living room - large tropical open concept dark wood floor and brown floor living room idea in Hawaii with beige walls and a tv stand



 Liz Williams Interiors
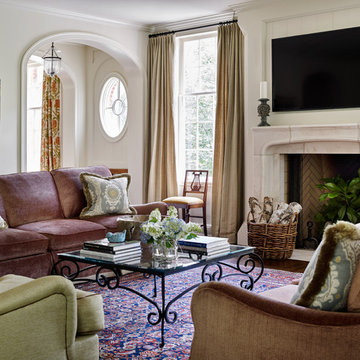
Example of a classic dark wood floor living room design in Atlanta with beige walls, a standard fireplace and a wall-mounted tv
 Heritage Construction Companies, LLC.

Inspiration for a large contemporary open concept medium tone wood floor family room remodel in Minneapolis with white walls, a ribbon fireplace, a plaster fireplace and no tv
 Dohn Construction

Inspiration for a mid-sized 1950s beige one-story mixed siding gable roof remodel in Denver
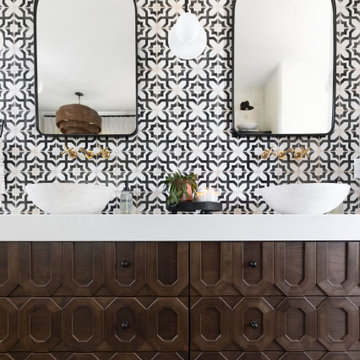


Sponsored
Columbus, OH

Wannemacher Interiors
Customized Award-Winning Interior Design Solutions in Franklin Cnty OH
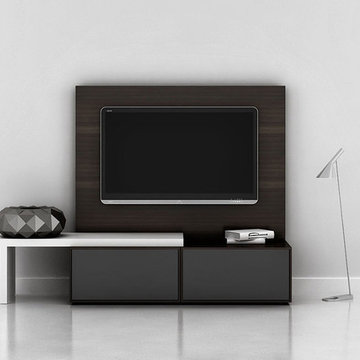
 Valentini Kids Furniture Brooklyn NY
Modern Wall Unit Lyrics 03 by Up Huppe
Made in Canada
The Lyrics by Up Huppe is a modular line of wall units made out of a specially selected American walnut veneer and lacquered in a blend of micro-textured lacquer. The collection is equipped with the highest quality hardware, and the drawers, which are specially treated and stained to match the exterior, are able to close gently and silently due to the invisible, self-closing slow-motion slides. All the modules within the Lyric line can be set on a base, placed on the floor or hung on a wall to allow for the creation of unique configurations, with plenty of storage space within the modules to make them functional as well. The black smoked glass front of the TV base units are made so that they do not interrupt any wireless device signal, and the cut-outs on the back and the adjustable shelves of each unit help provide maximum ventilation for any electronics. Designed by Joel Dupras and manufactured in Canada by a passionate and professional team, the Lyrics line guarantees the highest build quality for each of its units. The Lyrics line offers flexibility with its design, providing you with the option to create your own composition through the many different units available, or giving you the option to choose from the many different pre-designed compositions available.
Features:
Designed by Joel Dupras
Modular line which allows for unique composition building
Veneered wood structure available in a natural, smoky, chocolate, espresso or tobacco walnut finish
TV base units feature cut-outs for wires and a black smoked glass front to prevent wireless device disruption
Front of the closed units and the T-shaped Top available in several lacquered finishes
Drawers are fully finished and equipped with invisible self-closing slow-motion slides
Optional LED Light can be ordered for the TV back panel (for the extra charge)
The starting price is for the Lyrics Wall Unit Composition 03 in a Smoky Walnut and White Lacquered finish as shown in the main picture. (Glass Front TV Base W60" + TV Back Panel W60" + T-shaped Sliding Top W60").
Dimensions:
Wall Unit: W72" x D21.5" x H59.5"
Individual Components:
TV Base W60": W60" x D21.5" x H15.5"
TV Back Panel: W60" x D2" x H44"
T-shaped Sliding Top: W60" x D17" x H17.6"
 Visbeen Architects

Tucked away in a densely wooded lot, this modern style home features crisp horizontal lines and outdoor patios that playfully offset a natural surrounding. A narrow front elevation with covered entry to the left and tall galvanized tower to the right help orient as many windows as possible to take advantage of natural daylight. Horizontal lap siding with a deep charcoal color wrap the perimeter of this home and are broken up by a horizontal windows and moments of natural wood siding.
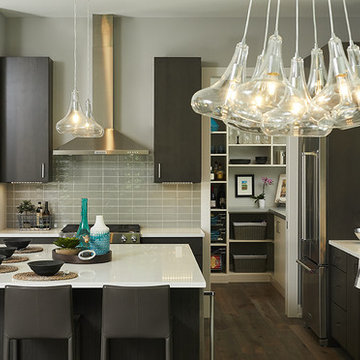
Inside, the entry foyer immediately spills over to the right giving way to the living rooms twelve-foot tall ceilings, corner windows, and modern fireplace. In direct eyesight of the foyer, is the homes secondary entrance, which is across the dining room from a stairwell lined with a modern cabled railing system. A collection of rich chocolate colored cabinetry with crisp white counters organizes the kitchen around an island with seating for four. Access to the main level master suite can be granted off of the rear garage entryway/mudroom. A small room with custom cabinetry serves as a hub, connecting the master bedroom to a second walk-in closet and dual vanity bathroom.
Outdoor entertainment is provided by a series of landscaped terraces that serve as this homes alternate front facade. At the end of the terraces is a large fire pit that also terminates the axis created by the dining room doors.
Downstairs, an open concept family room is connected to a refreshment area and den. To the rear are two more bedrooms that share a large bathroom.
Photographer: Ashley Avila Photography
Builder: Bouwkamp Builders, Inc.
 Visbeen Architects
Tucked away in a densely wooded lot, this modern style home features crisp horizontal lines and outdoor patios that playfully offset a natural surrounding. A narrow front elevation with covered entry to the left and tall galvanized tower to the right help orient as many windows as possible to take advantage of natural daylight. Horizontal lap siding with a deep charcoal color wrap the perimeter of this home and are broken up by a horizontal windows and moments of natural wood siding.
Inside, the entry foyer immediately spills over to the right giving way to the living rooms twelve-foot tall ceilings, corner windows, and modern fireplace. In direct eyesight of the foyer, is the homes secondary entrance, which is across the dining room from a stairwell lined with a modern cabled railing system. A collection of rich chocolate colored cabinetry with crisp white counters organizes the kitchen around an island with seating for four. Access to the main level master suite can be granted off of the rear garage entryway/mudroom. A small room with custom cabinetry serves as a hub, connecting the master bedroom to a second walk-in closet and dual vanity bathroom.
Outdoor entertainment is provided by a series of landscaped terraces that serve as this homes alternate front facade. At the end of the terraces is a large fire pit that also terminates the axis created by the dining room doors.
Downstairs, an open concept family room is connected to a refreshment area and den. To the rear are two more bedrooms that share a large bathroom.
Photographer: Ashley Avila Photography
Builder: Bouwkamp Builders, Inc.
10