
Search results for "Chocolate lined" in Home Design Ideas
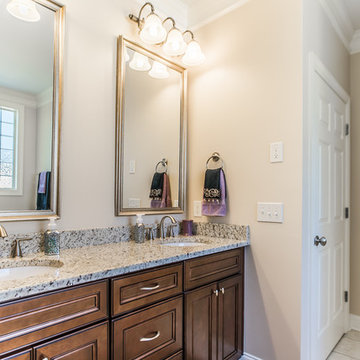
 Cabinet Connect
Bathroom Vanity done by Cabinet Connect. This style is our York line in Chocolate.
Visit us at www.cabinetconnect.com to see more of our work.
Photos by: Your Business Media
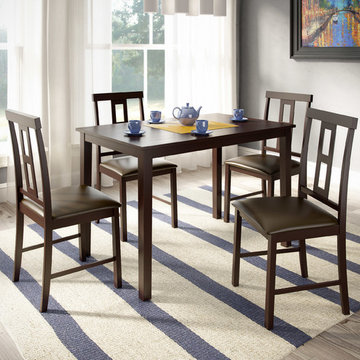
 CorLiving
Add comfort to your dining room with this transitionally styled 5pc dining set from CorLiving. This set includes four dining chairs with Chocolate Black bonded leather seats and a Dark Cocoa stained dining table. Constructed from hardwood and hardwood composite this easy to assemble dining set is a great value with exceptional style!
Transitional design with clean lines
Dark Cocoa stained finish
Chocolate Black bonded leather seats
Hardwood construction with square backrest design
Easy to assemble
Assembly required.
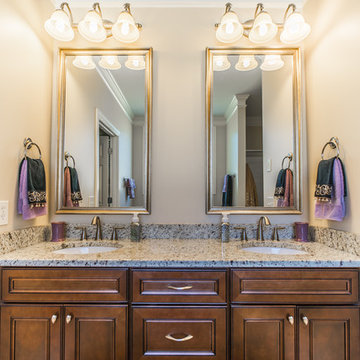 Cabinet Connect
Bathroom Vanity done by Cabinet Connect. This style is our York line in Chocolate.
Visit us at www.cabinetconnect.com to see more of our work.
Photos by: Your Business Media
Find the right local pro for your project

 Visbeen Architects
Tucked away in a densely wooded lot, this modern style home features crisp horizontal lines and outdoor patios that playfully offset a natural surrounding. A narrow front elevation with covered entry to the left and tall galvanized tower to the right help orient as many windows as possible to take advantage of natural daylight. Horizontal lap siding with a deep charcoal color wrap the perimeter of this home and are broken up by a horizontal windows and moments of natural wood siding.
Inside, the entry foyer immediately spills over to the right giving way to the living rooms twelve-foot tall ceilings, corner windows, and modern fireplace. In direct eyesight of the foyer, is the homes secondary entrance, which is across the dining room from a stairwell lined with a modern cabled railing system. A collection of rich chocolate colored cabinetry with crisp white counters organizes the kitchen around an island with seating for four. Access to the main level master suite can be granted off of the rear garage entryway/mudroom. A small room with custom cabinetry serves as a hub, connecting the master bedroom to a second walk-in closet and dual vanity bathroom.
Outdoor entertainment is provided by a series of landscaped terraces that serve as this homes alternate front facade. At the end of the terraces is a large fire pit that also terminates the axis created by the dining room doors.
Downstairs, an open concept family room is connected to a refreshment area and den. To the rear are two more bedrooms that share a large bathroom.
Photographer: Ashley Avila Photography
Builder: Bouwkamp Builders, Inc.
 Space & Line

Interior Design by Amanda Nisbet
Photography by Space and Line (Spaceandline.com)
Mid-sized eclectic formal and enclosed dark wood floor living room photo in New York with purple walls, a corner fireplace, a stone fireplace and a media wall
Mid-sized eclectic formal and enclosed dark wood floor living room photo in New York with purple walls, a corner fireplace, a stone fireplace and a media wall
 Closet Factory (Richmond, VA)

Boasting pressed glass sliding doors with a blue organic design, 16" deep panels, shelves and drawers, and chocolate melamine lined cubbies to create contrast, this women's reach-in closet is the epitome of modern style.
 Western Products
Design By: Bill Tweten, CKD, CBD
Photo By: Robb Siverson
www.robbsiverson.com
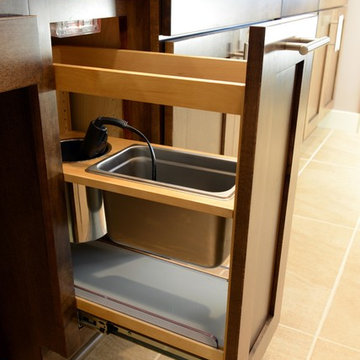
This master bath was done with Crystals Current cabinet line. Maple wood finished in a rich chocolate stain along with stainless steel pulls add an elegance to this space. Ample storage is achieved with the double vanity, makeup station and large linen closet that is perfect for holding all the bathroom necessities.


 Western Products
Design By: Bill Tweten, CKD, CBD
Photo By: Robb Siverson
www.robbsiverson.com
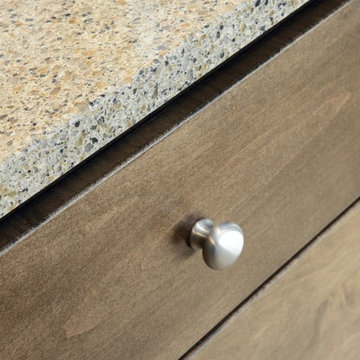
This master bath was done with Crystals Current cabinet line. Maple wood finished in a rich chocolate stain along with stainless steel pulls add an elegance to this space. Ample storage is achieved with the double vanity, makeup station and large linen closet that is perfect for holding all the bathroom necessities.
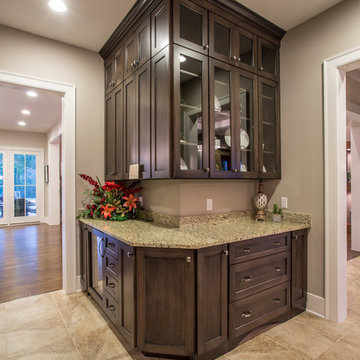
 Western Custom Cabinetry
This wet bar is a brown paint with a chocolate striate glaze, provided by Western Custom Cabinetry; a complete hand crafted Amish line.
Family room - mid-sized transitional open concept porcelain tile family room idea in Cincinnati with a bar
Family room - mid-sized transitional open concept porcelain tile family room idea in Cincinnati with a bar
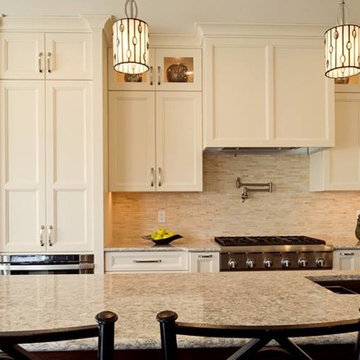
 Fine Line Granite Ltd.
Jewelled pendant lights and lit showpiece cabinetry give this kitchen a jewelled aesthetic. Paired with a lovely sparkling granite countertop that dances in the light, this kitchen is to die for.
credit: Niki Hunter Photography
credit: Ekko Cabinetry
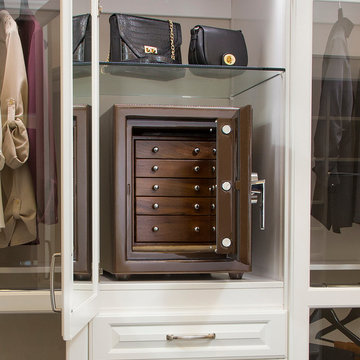
 Casoro Jewelry Safes
Luxury Jewelry Safe
Casoro Topaz with UL certified burglar and fire protection with auto quality paint, exotic wood drawers and elegant fabric lined drawers with organizers. This safe configured with Chocolate Metallic paint, Walnut drawers and Camel microsuede lined drawers. Design your own! Sizes start at 21" tall, prices at $2,895 and up.
Photo by Jack Fritzi
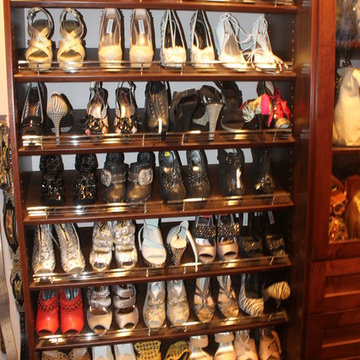
 Closet Factory - Richmond, Virginia
Why move to a bigger home when you can stay in your existing home by creating a large closet out of a small bedroom? What a beautiful addition to the home which now has storage for all of her lovely clothes, shoes, jewelry and hats. The finish here is a Chocolate Pear melamine with stained wood shaker drawer and door front, glass inserts, chrome slanted shoe shelves and locking custom double decker jewelry drawers in purple velvet.


Sponsored
Columbus, OH

Wannemacher Interiors
Customized Award-Winning Interior Design Solutions in Franklin Cnty OH
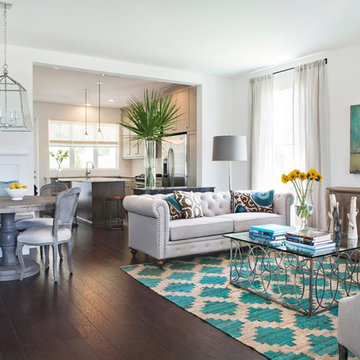 Space & Line
Interior Design project Tampa by The Red Herring
Photography by Space and Line (SpaceandLine.com)
Living room - large modern living room idea in Tampa
Living room - large modern living room idea in Tampa
 Space & Line
Chelsea NYC Manhattan Condo
Interior Design by Tony Cappoli Interior Design
Photography by Space and Line (SpaceandLine.com)
Bedroom - contemporary loft-style dark wood floor bedroom idea in New York with beige walls and no fireplace
Bedroom - contemporary loft-style dark wood floor bedroom idea in New York with beige walls and no fireplace
 Space & Line
Interior Design by Amanda Nisbet
Photography by Space and Line (Spaceandline.com)
Inspiration for a mid-sized eclectic formal and enclosed dark wood floor living room remodel in New York with purple walls, a corner fireplace, a stone fireplace and a media wall
Inspiration for a mid-sized eclectic formal and enclosed dark wood floor living room remodel in New York with purple walls, a corner fireplace, a stone fireplace and a media wall
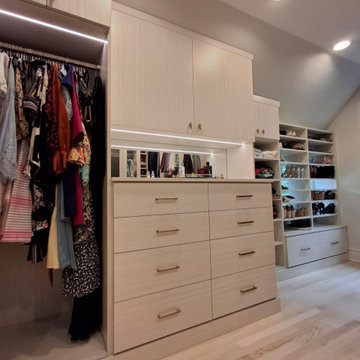
 CLOSET FURNISHINGS & CABINETRY
Primary closet in White Chocolate material with tunable 2700K-5000K flush mounted LED lighting in former bedroom attic space. Gold hardware and custom jewelry cabinet with navy blue velvet lining

Sponsored
Columbus, OH
Wannemacher Interiors
Customized Award-Winning Interior Design Solutions in Franklin Cnty OH
 Space & Line
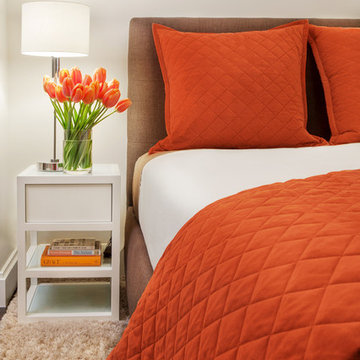
Chelsea NYC Manhattan Condo
Interior Design by Tony Cappoli Interior Design
Photography by Space and Line (SpaceandLine.com)
Inspiration for a mid-sized contemporary home design remodel in New York
Inspiration for a mid-sized contemporary home design remodel in New York
 Fine Line Granite Ltd.
Niki Hunter Photography
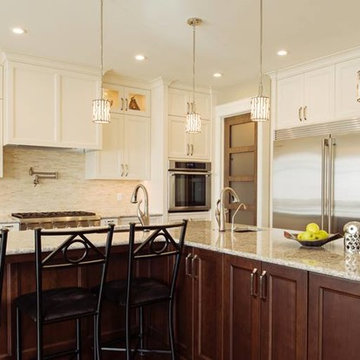
Example of a transitional l-shaped eat-in kitchen design in Calgary with an undermount sink, glass-front cabinets, white cabinets, soapstone countertops, beige backsplash, stone tile backsplash and stainless steel appliances
Example of a transitional l-shaped eat-in kitchen design in Calgary with an undermount sink, glass-front cabinets, white cabinets, soapstone countertops, beige backsplash, stone tile backsplash and stainless steel appliances

 FineLines Design Studio
Melda Clark
Photo of a large traditional full sun backyard stone formal garden in Dallas for summer.
Photo of a large traditional full sun backyard stone formal garden in Dallas for summer.
13