
Search results for "Chocolate" in Home Design Ideas

Find the right local pro for your project
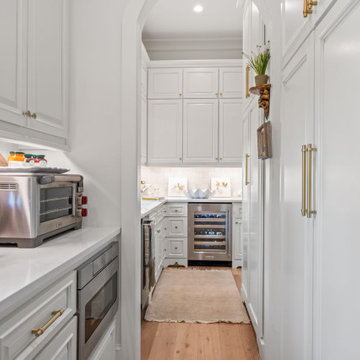
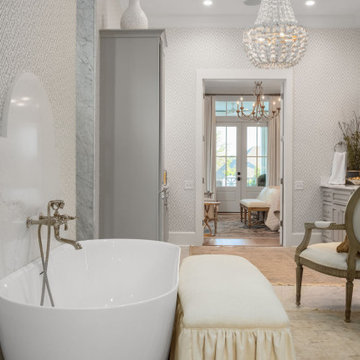
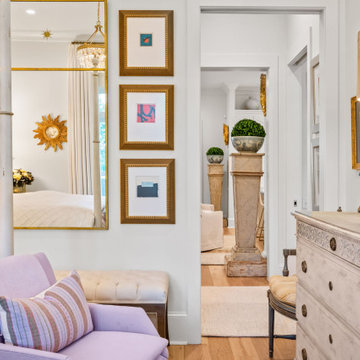

Sponsored
Columbus, OH

Wannemacher Interiors
Customized Award-Winning Interior Design Solutions in Franklin Cnty OH


 Vanillawood
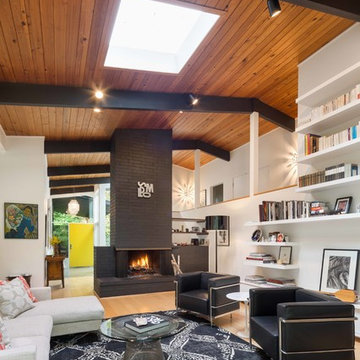
Example of a large light wood floor living room design in Portland with white walls, a standard fireplace and a brick fireplace
 Arhaus
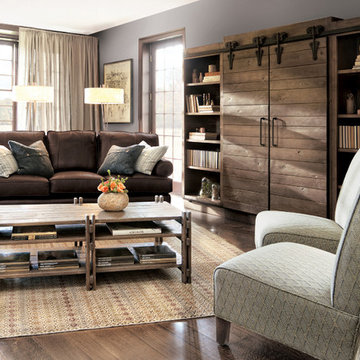
The genuine down blend cushions and soothing brown Bull Suella leather transforms your family room into a welcome retreat where you can play hard or take it easy while maintaining a comfortably stylish space at all times. Covered in leather, the more angular, masculine contours carve a bold presence. And with 20 pieces available special order, the Hadley Collection allows you to create a cohesive look throughout your space.
 Turbo Beds
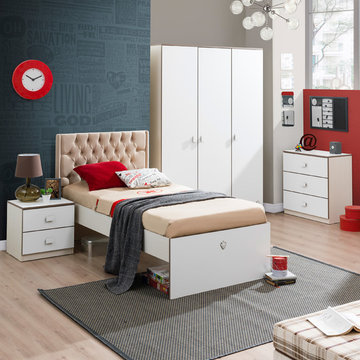
Streamlined bedroom set shown in white with tan accents. Bed features quilted headboard and under-bed storage.
Bedroom transitional gender-neutral kids' bedroom photo in Miami
Bedroom transitional gender-neutral kids' bedroom photo in Miami
 StyleHaus Design
StyleHaus Design
Pictures by Emilio Collavino
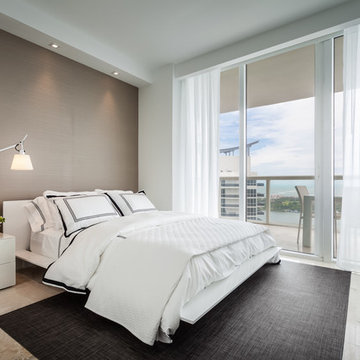
Inspiration for a contemporary bedroom remodel in Miami with gray walls
Inspiration for a contemporary bedroom remodel in Miami with gray walls
 Scott Simpson Design + Build
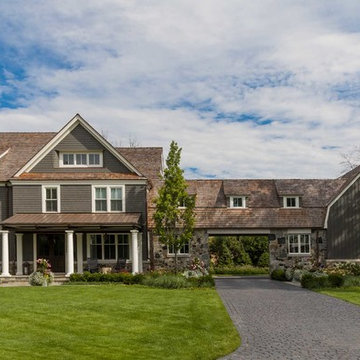

The beautiful mix of grey, chocolate and buff stone on the exterior, quarried from a remote rock face in the Carolinas, creates a non-centered focal point on a remarkable bridge that connects the main house to the guest wing barn




 Heikke Nielsen
Oriflamme fire table with Hammered Copper table top option. Can be used with either propane or natural gas option. Each Oriflamme fire table includes metal lid, glass, and propane tank. Pictured with our marine-grade polymer chocolate brown swivel rocker and super comfy Sunbrella fabric cushions. 20 year warranty on our club chairs.



Sponsored
Columbus, OH
Wannemacher Interiors
Customized Award-Winning Interior Design Solutions in Franklin Cnty OH

 catlin stothers design
Well situated in Mont Royal, this split-level home had many positives apart from its dated interior, and layout of many small and inefficient rooms. This was all at odds with the owners’ lifestyle and aesthetic.
The client had architectural plans designed for a third floor addition that were to include a master bedroom and ensuite bathroom. The desired look for the entire house influenced all aspects of construction. Apart from the removal most walls on the main floor, everything was stripped back to the most simple and pure of finishing materials.
The existing floors were refinished in a smoked grey matte palette and offset the rich warm walnut accents in the kitchen and soft white walls.
With an abundance of white walls throughout, feature walls were essential in both the master bedroom and ensuite. The deep charcoal wall in the bedroom provides dramatic contrast to the teak headboard and hammered silver light fixture. The ensuite’s feature wall is made of pewter ceramic tiles that add texture and elegance to this simple space.
Materials and furnishings throughout were selected for their simplicity and form.
Photo : Drew Hadley
 Drury Design

The same shaker-style Grabill cabinetry was installed in the adjacent family room but stained in a rich dark tone to create variety in the home.
Tall cabinets flank the grand fireplace allowing it to be the focal point in the room. Light-toned stacked ledger stone was installed around the fireplace surround to contrast the dark-tone cabinets.
Open shelving was designed on each side to display the homeowner’s favorite belongings, while keeping this custom-made furniture piece from appearing to heavy and overbearing.
A sense of balance is created through this symmetrical design of these built-ins, allowing for an overall striking and polished design.
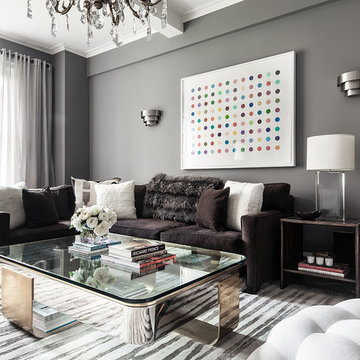
 colleen lonergan studio
Regan Wood Photography
Living room - mid-sized modern formal and enclosed dark wood floor living room idea in New York with gray walls, no fireplace and a wall-mounted tv
Living room - mid-sized modern formal and enclosed dark wood floor living room idea in New York with gray walls, no fireplace and a wall-mounted tv
84