
Search results for "Chocolates" in Home Design Ideas

 Tammara Stroud Design
Warm grey tones create the backdrop for this cozy living room with a palette of blue and green accents. The painting anchors the room setting a quiet, peaceful mood.
John Granen Photography
 Budget Blinds of Bothell

If Budget Blinds of Bothell were designing a Custom Drape for one of our customers in Kirkland, WA I couldn’t do much better than this.
The first thing I would ask my client is what color or colors are also going to be in the same room with the draperies.
Orange is a very happy color and is one of my favorites because it goes so well with another color that is a favorite of mine which is Chocolate. I challenge you to do a search for photos with orange in them and tell me what you see. I’ll tell you what you will see! Lots of chocolate.
There will be an ascent wall or main wall painted chocolate. There may be chocolate stained hard wood floors or maybe a chocolate drapery rod with the drapes made with a chocolate grommet on the top. You might see a chocolate colored edge binding on the drape.
Look for an area rug with orange or chocolate in it and of course the pillows. In this picture there is an orange pillow to help bring the color into the room.
Then of course you will need some complimentary colors such as the beige couch and chairs in this picture. Check out the lighter color in the honeycomb shades behind the drapes and the chocolate stained coffee table with the white top. Try some blues and greens as well but not to much as the color of the day in this room is orange and chocolate.

 Plant Select®
Chocolate Flower / Berlandiera lyrata
Photo: Lisa Bird for Plant Select®
Inspiration for a landscaping in Denver.
Inspiration for a landscaping in Denver.
Find the right local pro for your project

 JL Interiors
Builder/Designer/Owner – Masud Sarshar
Photos by – Simon Berlyn, BerlynPhotography

Our main focus in this beautiful beach-front Malibu home was the view. Keeping all interior furnishing at a low profile so that your eye stays focused on the crystal blue Pacific. Adding natural furs and playful colors to the homes neutral palate kept the space warm and cozy. Plants and trees helped complete the space and allowed “life” to flow inside and out. For the exterior furnishings we chose natural teak and neutral colors, but added pops of orange to contrast against the bright blue skyline.
This master bedroom in Malibu, CA is open and light. Wall to wall sliding doors gives the owner a perfect morning. A custom Poliform bed was made in dark chocolate leather paired with custom leather nightstands. The fire place is 2 sided which gives warmth to the bedroom and the bathroom. A low profile bed was requested by the client.
JL Interiors is a LA-based creative/diverse firm that specializes in residential interiors. JL Interiors empowers homeowners to design their dream home that they can be proud of! The design isn’t just about making things beautiful; it’s also about making things work beautifully. Contact us for a free consultation Hello@JLinteriors.design _ 310.390.6849_ www.JLinteriors.design
 JL Interiors
Builder/Designer/Owner – Masud Sarshar
Photos by – Simon Berlyn, BerlynPhotography
Our main focus in this beautiful beach-front Malibu home was the view. Keeping all interior furnishing at a low profile so that your eye stays focused on the crystal blue Pacific. Adding natural furs and playful colors to the homes neutral palate kept the space warm and cozy. Plants and trees helped complete the space and allowed “life” to flow inside and out. For the exterior furnishings we chose natural teak and neutral colors, but added pops of orange to contrast against the bright blue skyline.
This master bedroom in Malibu, CA is open and light. Wall to wall sliding doors gives the owner a perfect morning. A custom Poliform bed was made in dark chocolate leather paired with custom leather nightstands. The fire place is 2 sided which gives warmth to the bedroom and the bathroom. A low profile bed was requested by the client.
JL Interiors is a LA-based creative/diverse firm that specializes in residential interiors. JL Interiors empowers homeowners to design their dream home that they can be proud of! The design isn’t just about making things beautiful; it’s also about making things work beautifully. Contact us for a free consultation Hello@JLinteriors.design _ 310.390.6849_ www.JLinteriors.design



 Habachy Designs
This Hollywood Regency / Art Deco powder bathroom has a great graphic appeal which draws you into the space. The stripe pattern below wainscot on wall was created by alternating textures of rough and polished strips of Limestone tiles.


 Keightley Builders Inc

Example of a classic master brown tile and subway tile porcelain tile bathroom design in San Francisco with multicolored walls and an undermount sink

Mid-sized elegant l-shaped porcelain tile eat-in kitchen photo in Cleveland with an undermount sink, raised-panel cabinets, dark wood cabinets, granite countertops, beige backsplash, ceramic backsplash and stainless steel appliances

 d'avignon interiors
A gray glass back splash adds a bit of glamour the the warm cherry cabinetry.
Photo Credit: Jeff Garland
Small transitional l-shaped medium tone wood floor kitchen photo in Detroit with an undermount sink, shaker cabinets, medium tone wood cabinets, granite countertops, gray backsplash and stainless steel appliances
Small transitional l-shaped medium tone wood floor kitchen photo in Detroit with an undermount sink, shaker cabinets, medium tone wood cabinets, granite countertops, gray backsplash and stainless steel appliances
 Charlie & Co. Design, Ltd
Design by Charlie and Co Design | John Kraemer & Sons, Builder | Martha O'Hara Interiors, Interior Design & Photo Styling | Susan Gilmore Photography
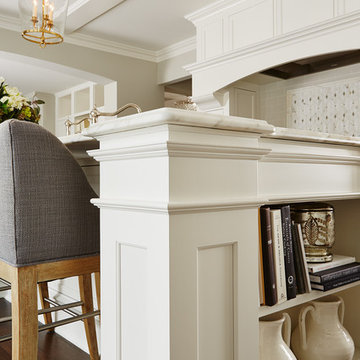
Inspiration for a transitional l-shaped eat-in kitchen remodel in Minneapolis with an undermount sink, recessed-panel cabinets, white cabinets, marble countertops, white backsplash, stone tile backsplash and stainless steel appliances
Inspiration for a transitional l-shaped eat-in kitchen remodel in Minneapolis with an undermount sink, recessed-panel cabinets, white cabinets, marble countertops, white backsplash, stone tile backsplash and stainless steel appliances


Sponsored
Columbus, OH

Wannemacher Interiors
Customized Award-Winning Interior Design Solutions in Franklin Cnty OH


 Cabinet-S-Top
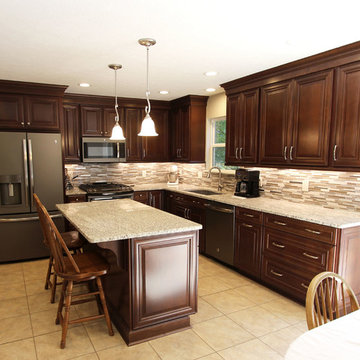
In this kitchen renovation, we installed Waypoint Living Spaces full overlay 720F Cherry Chocolate Glaze cabinets on the perimeter and island with roll out trays for pots and pan and tilt out trays accented with Top Knobs Griggs 5 1/16 inch pulls and Hollow Round 1 3/16 knobs. On the countertop, 3cm Giallo ornamental granite was installed. Linear Glass/Stone/Metal tile was installed on the backsplash. A Blanco 1 ¾ Diamond Silgranite Metallic gray undermount sink and Moen Arbor single handled spot resistant stainless faucet. 2 Monroe Mini Pendant lights over the island and a Monroe 5 Light Chandelier in brushed nickel over the table were installed.
 Interior Door and Closet Company
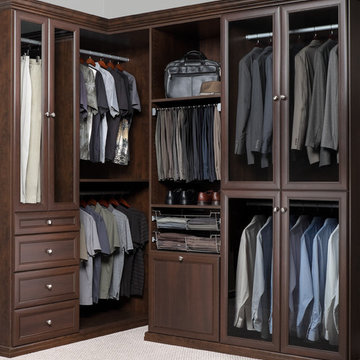
Chocolate pear walk in gentleman's closet organizer with premier drawer and hamper fronts. Featuring glass cabinet doors and a sliding pants rack.
Example of a classic men's carpeted dressing room design in Orange County with recessed-panel cabinets and dark wood cabinets
Example of a classic men's carpeted dressing room design in Orange County with recessed-panel cabinets and dark wood cabinets
 Organized Living

Create an office inside an unused closet! Organized Living freedomRail is known for durability and stability. Designed to sustain heavier eight loads such as boxes of files and printer equipment, freedomRail holds up to 150 pounds every 40 inches. Easy to install, adjusts to fit your changing needs and puts you in control of home storage. See more ways to use freedomRail throughout the home: http://www.organizedliving.com/home/products/freedomrail/inspiration-gallery

Sponsored
Columbus, OH
Wannemacher Interiors
Customized Award-Winning Interior Design Solutions in Franklin Cnty OH
 User
UserPamela Landau Connolly
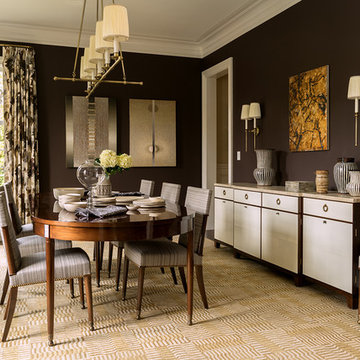
Inspiration for a transitional dark wood floor dining room remodel in Philadelphia with black walls
Inspiration for a transitional dark wood floor dining room remodel in Philadelphia with black walls
 Hartwell Kitchen & Bath
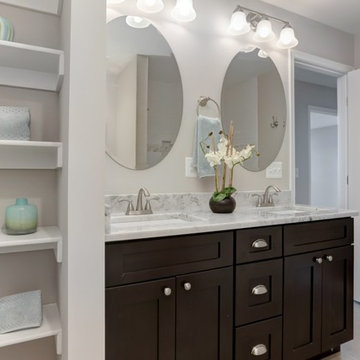
This is a double vanity in our Dark Chocolate Shaker cabinet. This bathroom was located on a 2nd floor hallway.
Mid-sized elegant bathroom photo in DC Metro with an undermount sink, shaker cabinets, black cabinets, a two-piece toilet and green walls
Mid-sized elegant bathroom photo in DC Metro with an undermount sink, shaker cabinets, black cabinets, a two-piece toilet and green walls
 Hartwell Kitchen & Bath
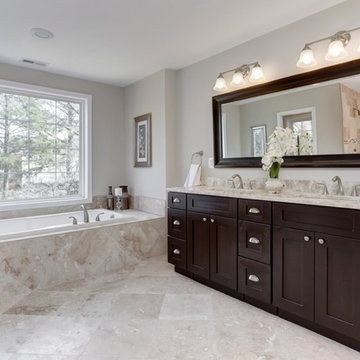
This is a double vanity in our Dark Chocolate Shaker cabinet. This master Bathroom also had a two head shower as well as the massive soaking tub.
Drop-in bathtub - huge contemporary master travertine floor drop-in bathtub idea in DC Metro with an undermount sink, shaker cabinets, black cabinets, a two-piece toilet and beige walls
Drop-in bathtub - huge contemporary master travertine floor drop-in bathtub idea in DC Metro with an undermount sink, shaker cabinets, black cabinets, a two-piece toilet and beige walls
4