
Search results for "Choice association" in Home Design Ideas

 Associated Design Co
Inspiration for a mid-sized contemporary enclosed light wood floor and brown floor family room remodel in Miami with white walls, no fireplace and a wall-mounted tv

 Wolstenholme Associates, LLC
Katrina Mojzesz http://www.topkatphoto.com
Huge rustic red two-story wood gable roof idea in Philadelphia
Huge rustic red two-story wood gable roof idea in Philadelphia

 Burdge & Associates Architects
Contemporary home located in Malibu's Point Dume neighborhood. Designed by Burdge & Associates Architects.
Eat-in kitchen - large contemporary u-shaped light wood floor and brown floor eat-in kitchen idea in Los Angeles with a drop-in sink, recessed-panel cabinets, gray cabinets, marble countertops, white backsplash, marble backsplash, stainless steel appliances, an island and white countertops
Eat-in kitchen - large contemporary u-shaped light wood floor and brown floor eat-in kitchen idea in Los Angeles with a drop-in sink, recessed-panel cabinets, gray cabinets, marble countertops, white backsplash, marble backsplash, stainless steel appliances, an island and white countertops
Find the right local pro for your project

 Bonin Architects & Associates
Architectural design by Bonin Architects & Associates. Photography by John W. Hession
Inspiration for a timeless laundry room remodel in Boston
Inspiration for a timeless laundry room remodel in Boston

 Christopher Maya Associates Inc.
When a couple with young children decided to purchase their first Manhattan apartment, they called in designer Christopher Maya to create something livable and contemporary. In the Foyer, you are greeted by a phillip jeffries gold leaf ceiling that is adorned with two scalloped flush mounts from shades of light.
Photographer: Christian Harder

 JLF & Associates, Inc.
History, revived. An early 19th century Dutch farmstead, nestled in the hillside of Bucks County, Pennsylvania, offered a storied canvas on which to layer replicated additions and contemporary components. Endowed with an extensive art collection, the house and barn serve as a platform for aesthetic appreciation in all forms.

 Kahrs
Popular Scandinavian-style interiors blog 'These Four Walls' has collaborated with Kährs for a scandi-inspired, soft and minimalist living room makeover. Kährs worked with founder Abi Dare to find the perfect hard wearing and stylish floor to work alongside minimalist decor. Kährs' ultra matt 'Oak Sky' engineered wood floor design was the perfect fit.
"I was keen on the idea of pale Nordic oak and ordered all sorts of samples, but none seemed quite right – until a package arrived from Swedish brand Kährs, that is. As soon as I took a peek at ‘Oak Sky’ ultra matt lacquered boards I knew they were the right choice – light but not overly so, with a balance of ashen and warmer tones and a beautiful grain. It creates the light, Scandinavian vibe that I love, but it doesn’t look out of place in our Victorian house; it also works brilliantly with the grey walls. I also love the matte finish, which is very hard wearing but has
none of the shininess normally associated with lacquer" says Abi.
Oak Sky is the lightest oak design from the Kährs Lux collection of one-strip ultra matt lacquer floors. The semi-transparent white stain and light and dark contrasts in the wood makes the floor ideal for a scandi-chic inspired interior. The innovative surface treatment is non-reflective; enhancing the colour of the floor while giving it a silky, yet strong shield against wear and tear. Kährs' Lux collection won 'Best Flooring' at the House Beautiful Awards 2017.
Kährs have collaborated with These Four Walls and feature in two blog posts; My soft, minimalist
living room makeover reveal and How to choose wooden flooring.
All photography by Abi Dare, Founder of These Four Walls

Sponsored
Delaware, OH

Buckeye Basements, Inc.
Central Ohio's Basement Finishing ExpertsBest Of Houzz '13-'21

 Revival House
With ample storage, a built-in make-up area, and double sinks, this vanity is any homeowner's dream! Not to mention the waterfall countertop and the warm wood add to the mid-century modern design of the bathroom.
Scott Amundson Photography, LLC

 Scheinholtz Associates
Thibault Cartier
Tuscan dark wood floor and brown floor bedroom photo in San Francisco with gray walls
Tuscan dark wood floor and brown floor bedroom photo in San Francisco with gray walls

 Francis C Klein and Associates
"Salvaged stained-glass windows lend an air of authenticity to the main stairway. The windows' color palette informed some of the choices made for tertiary interior decoration such as the tilework in the entryway."


 JRML Associates, Inc.
The symmetrical facade, steep hip roof, brick exterior, recessed entry and arched casement windows define the French Eclectic vernacular. This style was the perfect choice for the client's neighborhood and riverfront setting.

 JWT Associates
The kitchen used to be two small rooms separated from the dining room. We opened up the entire space and added an arched opening between dining room and kitchen. The countertops are marble and the floor is terra cotta tile. Lighting and pulls are from Rejuvenation. The oak dining table was custom made.

 Architectural Designs
House Plan 23503JD is one of our favorite Craftsman/Bungalow-esque house plans. We're thrilled with our client's final product built in Michigan. This 3 Bedroom, 2 bath home has beautiful decorative trusses, a great combination of stone, siding, and shingles, a standing seam metal roof over the front bedroom, and a lovely front porch.
Ready when you are! Where do YOU want to build?
Specs-at-a-glance
3 Bedrooms
2 Baths
1,900+ Sq. Ft.
Plans: http://bit.ly/23503jd
#readywhenyouare
#bungalow
#houseplan

 Straight Shooter
Sareth Builders won two prestigious 1st place 2018 Cleveland Choice Awards in the Home Builders Association of Cleveland annual competition: BEST OVERALL CUSTOM HOME - OVER $1,000,000 and BEST GREEN BUILT HOME - OVER 4000 SQUARE FEET! Photo by Dan Morgan / Straight Shooter


 Dianne Davant and Associates
Kevin Meechan, Meechan Photography
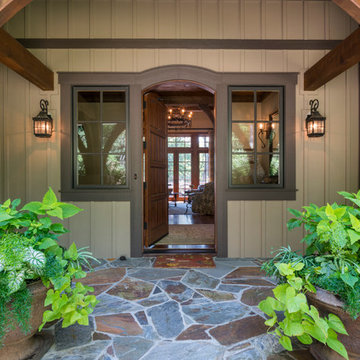
Transitional home design photo in Charlotte
Transitional home design photo in Charlotte

 Martineau Homes
Tranquility was Martineau Homes' 2012 entry in the Northern Wasatch Home Builders Association's Parade of Homes. Tranquility won the coveted People's Choice Award.

 Studio Nauleau
Ashley Batz
Home design - large industrial loft-style concrete floor home design idea in San Francisco with multicolored walls, no fireplace and no tv
Home design - large industrial loft-style concrete floor home design idea in San Francisco with multicolored walls, no fireplace and no tv

 Landscape Associates of De Pere Inc.
Photo of a mid-sized asian partial sun backyard stone formal garden for spring.
11