
Search results for "Choice association" in Home Design Ideas

 Lakes Region Builders & Remodelers Association
Example of an arts and crafts hallway design in Boston

 Tony Herring & Associates, Inc.
Example of a large trendy master gray tile and porcelain tile porcelain tile, beige floor and double-sink freestanding bathtub design in New Orleans with gray walls, an undermount sink, quartz countertops, a hinged shower door, brown countertops and a built-in vanity

 Patricia Gorman Associates, Inc.
Mid-sized trendy formal and open concept medium tone wood floor living room photo in Philadelphia with white walls, no fireplace and no tv
Find the right local pro for your project

 First Choice Home Builders
Back of house, Alpine Plan, porch balcony, outdoor fireplace, wood porch ceiling
Inspiration for a mid-sized craftsman back porch remodel in Atlanta with decking and an awning
Inspiration for a mid-sized craftsman back porch remodel in Atlanta with decking and an awning
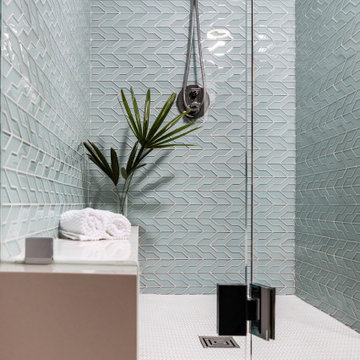
 Wendy Wilson & Associates
Owner's spa-style bathroom
Mid-sized 1950s master blue tile and ceramic tile ceramic tile corner shower photo in Los Angeles with a hinged shower door
Mid-sized 1950s master blue tile and ceramic tile ceramic tile corner shower photo in Los Angeles with a hinged shower door

 New Zealand Certified Builders Association
Material choices such as plywood, tiling, and polished
concrete floors create longevity and liveability of the home.
Mid-sized trendy wooden straight metal railing staircase photo in Auckland
Mid-sized trendy wooden straight metal railing staircase photo in Auckland

 Urban Design Associates
Traditional kitchen with exposed beams and tiled back-splash.
Architect: Urban Design Associates
Builder: R-Net Custom Homes
Interior Designer: Ashley P. Design

Sponsored
Delaware, OH

Buckeye Basements, Inc.
Central Ohio's Basement Finishing ExpertsBest Of Houzz '13-'21


 Stairbuilders and Manufacturers Association
Aesthetic Value: The custom tapered square newels with flowing stepped design of the balustrade create a beautiful but understated look. Adding to the welcoming feel of the foyer yet not overwhelming it.
Stair Safety: The construction of the interlocking wood panel system creates a balustrade that is much more ridged. This removes the need for intermediated post that you sometimes find in traditional balustrades for them to meet code requirements.
Quality: No joints or seams could show on the finished panel system. All parts were cnc cut for the most precise joinery possible.
Technical Challenge: Since all the panels where fabricated off site super precise field dimensions were a necessity. Using those measurements and CNC fabrication, panels were created that fit perfectly together and on the site.

 Nancy Bulhon
This is an example of a mid-sized modern front porch design in Austin with a roof extension.
 First Choice Home Builders
The Alpine Plan features a large formal dining room right off the foyer.
Inspiration for a craftsman light wood floor kitchen/dining room combo remodel in Atlanta with beige walls
Inspiration for a craftsman light wood floor kitchen/dining room combo remodel in Atlanta with beige walls

 Briggs Design Associates, Inc.
Alex Claney Photography
Example of a large classic u-shaped dark wood floor open concept kitchen design in Chicago with a farmhouse sink, shaker cabinets, white cabinets, marble countertops, white backsplash, subway tile backsplash, paneled appliances and an island
Example of a large classic u-shaped dark wood floor open concept kitchen design in Chicago with a farmhouse sink, shaker cabinets, white cabinets, marble countertops, white backsplash, subway tile backsplash, paneled appliances and an island

 Bell+Associates Architecture Inc.
Example of a mid-sized arts and crafts beige one-story mixed siding gable roof design in Ottawa with a shingle roof

 7 Sisters Interiors
Traditional. Although valances can be an appropriate design choice in any room, many people still associate these top treatments with traditional decor. In general, the more swags, jabots, and cascades, the more history and tradition these ornately draped beauties impact on a space.
An Inspiration for a traditional bedroom or living room in San Diego. Although valances can be an appropriate design choice for any room, many people still associate these top treatments with traditional decor.
 Stairbuilders and Manufacturers Association
Aesthetic Value: The custom tapered square newels with flowing stepped design of the balustrade create a beautiful but understated look. Adding to the welcoming feel of the foyer yet not overwhelming it.
Stair Safety: The construction of the interlocking wood panel system creates a balustrade that is much more ridged. This removes the need for intermediated post that you sometimes find in traditional balustrades for them to meet code requirements.
Quality: No joints or seams could show on the finished panel system. All parts were cnc cut for the most precise joinery possible.
Technical Challenge: Since all the panels where fabricated off site super precise field dimensions were a necessity. Using those measurements and CNC fabrication, panels were created that fit perfectly together and on the site.

 JMA (Jim Murphy and Associates)
Adrian Gregorutti
Home theater - rustic enclosed carpeted home theater idea in San Francisco with a wall-mounted tv
Home theater - rustic enclosed carpeted home theater idea in San Francisco with a wall-mounted tv
 Stairbuilders and Manufacturers Association
Aesthetic Value: The custom tapered square newels with flowing stepped design of the balustrade create a beautiful but understated look. Adding to the welcoming feel of the foyer yet not overwhelming it.
Stair Safety: The construction of the interlocking wood panel system creates a balustrade that is much more ridged. This removes the need for intermediated post that you sometimes find in traditional balustrades for them to meet code requirements.
Quality: No joints or seams could show on the finished panel system. All parts were cnc cut for the most precise joinery possible.
Technical Challenge: Since all the panels where fabricated off site super precise field dimensions were a necessity. Using those measurements and CNC fabrication, panels were created that fit perfectly together and on the site.

 Brooks and Falotico Associates, Inc.
Jane Beiles
Example of a mid-sized transitional gray tile and stone slab porcelain tile and gray floor powder room design in New York with white cabinets, marble countertops, beaded inset cabinets, white walls and gray countertops
Example of a mid-sized transitional gray tile and stone slab porcelain tile and gray floor powder room design in New York with white cabinets, marble countertops, beaded inset cabinets, white walls and gray countertops
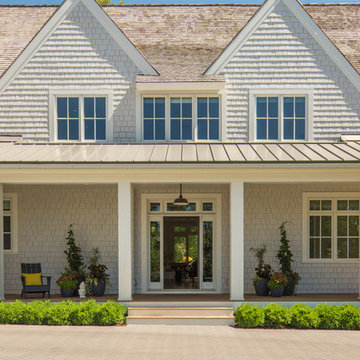
 Andrea Swan - Swan Architecture
Builder: Elevation Homes
Architect: Swan Architecture in collaboration with Kurt Baum & Associates
Interiors: Lucy Penfield
Photography: Spacecrafters Photography
 Wendy Wilson & Associates
We installed glass wall tile in a staggered pattern and wrapped it into the niche in order to highlight the beautiful polished edges of the tile. Check out the sleek polished nickel tub spout!
Erika Bierman Photography
12