
Search results for "Choice carries" in Home Design Ideas

 Landscape Plus Ltd
Some spaces put you at ease immediately. Led by the clients and their love for tasteful understated gardens, the choices in this yard seem obvious at every turn.
The L-shaped pool sits easily in the yard. Its stone clad stairs mirror those coming off the house, while the hot tub slips within the overall lines of the pool. The pool house sits at the pools' end and acts as a visual anchor and the focal point. Pennsylvania flagstone surrounds the pool and carries up to the back door through raised beds and under a simple but handsome arbor.
 Living with Lolo
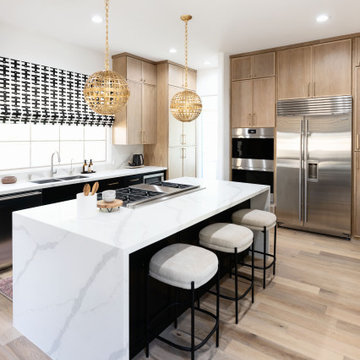
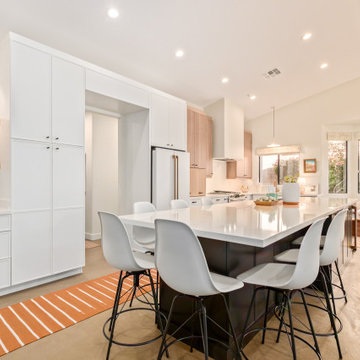
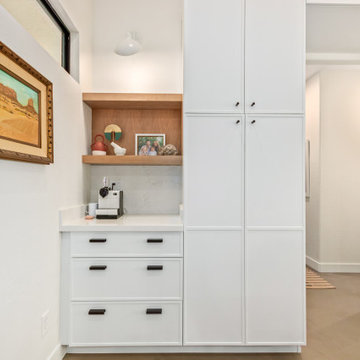
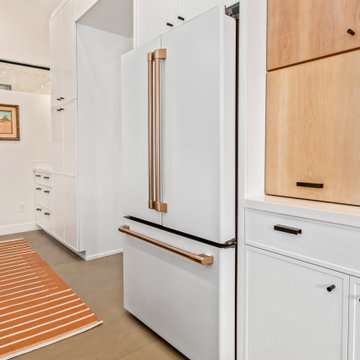
Kitchen in Trailside View | Refined Transitional Home in Scottsdale, AZ |
Room Type: Whole Home Remodel and Furnishings |
Project Name: Trailside View Residence |
Key Feature: A full home remodel and furnishings project anchored by white oak cabinetry and countertops, where the clients gave Living with Lolo real creative freedom to play with bold fabrics, wallpapers, and drapery that most homeowners would talk themselves out of.
Challenge: Transitional design can play it safe by default, neutral palette, inoffensive finishes, nothing that makes you catch your breath. The remodel needed a strong foundation that felt refined and timeless, but the clients wanted more than that. They wanted a home with personality, and the challenge was channeling that creative openness into something cohesive rather than chaotic.
Solution: Living with Lolo used white oak cabinetry and countertops to ground the remodel in warmth and quiet sophistication, then let the soft goods carry the personality. Bold fabric choices, expressive wallpapers, and thoughtful drapery gave each room its own moment without losing the thread that connected the whole home. Because the remodel and furnishings were managed together under one roof, the bolder design choices landed the way they were intended to rather than feeling like afterthoughts layered onto a finished renovation.
Materials: White oak cabinetry, white oak countertops, curated wallpapers, bold upholstery fabrics, custom drapery, and layered accessories sourced through Living with Lolo's trade relationships.
Budget: $250,000 to $550,000 |
Timeline: Approximately 5 to 9 months from design through completion.
 King Home Remodeling
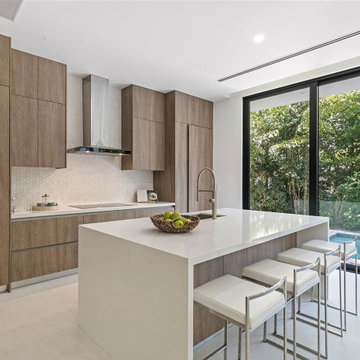
Kitchen remodeling in Los Angeles, CA is our expertise, for we have extensive knowledge in knowing that every kitchen is the heart of everyone's home, thanks to your professional general contractors in Los Angeles, CA! We will remodel your kitchen in Los Angeles, CA, by using quality fittings, high-grade fixtures & premium accessories that fully transform the look of your kitchen into a glittering & shining new place. We carry a wide variety of choices to choose from.
Kitchen Renovation in Los Angeles, CA - https://www.kinghomeremodeling.com/
Find the right local pro for your project

 INTENSION design
Old meets New on this beautiful updated craftsmanship house.
Alcove shower - mid-sized 1960s 3/4 multicolored tile and ceramic tile slate floor and gray floor alcove shower idea in Los Angeles with flat-panel cabinets, a one-piece toilet, quartz countertops, a hinged shower door, white countertops, medium tone wood cabinets and a vessel sink
Alcove shower - mid-sized 1960s 3/4 multicolored tile and ceramic tile slate floor and gray floor alcove shower idea in Los Angeles with flat-panel cabinets, a one-piece toilet, quartz countertops, a hinged shower door, white countertops, medium tone wood cabinets and a vessel sink


 FMA Interior Design, Inc.
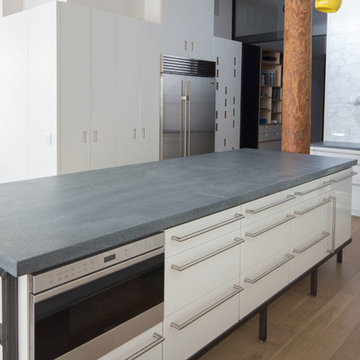
Medullary rays or ray flecks are hallmarks of Quarter Sawn Oak. We like to think of them as Quarter Sawn Oak’s beauty marks!
Technically, they are cells which transport sap to carry water & nutrients for the tree’s health. Another benefit of Quarter Sawn Oak is the fact that it is such a hard wood. It can really stand up to quite a bit of wear & tear!
This cut of wood is a smart choice for a stylish renovation.
Designer: Fred M Alsen | fma Interior Design | Chicago Custom cabinetry by Greenfield Cabinetry
Mike Kaskel Photos
 Kitchens by Good Guys
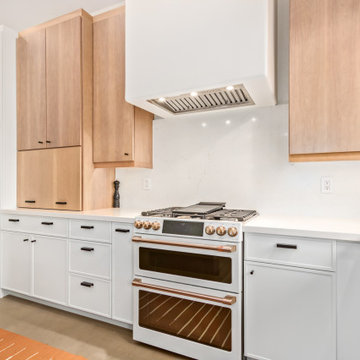
In this kitchen up in Desert Mountain, we provided all of the cabinetry, countertops and backsplash to create the Mid Century Modern style for our clients remodel. The transformation is substantial compared to the size and layout it was before, making it more linear and doubling in size.
For the perimeter we have white skinny shaker cabinetry with pops of Hickory wood to add some warmth and a seamless countertop backsplash. The island features painted black cabinetry with the skinny shaker style for some contrast and is over 14' long with enough seating for 8 people. In the fireplace bar area, we have also the black cabinetry with a fun pop of color for the backsplash tile along with honed black granite countertops. The selection choices of painted cabinetry, wood tones, gold metals, concrete flooring and furniture selections carry the style throughout and brings in great texture, contrast and warmth.

Sponsored
Delaware, OH

Buckeye Basements, Inc.
Central Ohio's Basement Finishing ExpertsBest Of Houzz '13-'21
 Landscape Plus Ltd
Some spaces put you at ease immediately. Led by the clients and their love for tasteful understated gardens, the choices in this yard seem obvious at every turn.
The L-shaped pool sits easily in the yard. Its stone clad stairs mirror those coming off the house, while the hot tub slips within the overall lines of the pool. The pool house sits at the pools' end and acts as a visual anchor and the focal point. Pennsylvania flagstone surrounds the pool and carries up to the back door through raised beds and under a simple but handsome arbor.

 Showplace Cabinetry
Door style: Cambridge | Species: Maple | Finish: Linen with Carmel glaze
Island and accents: Maple | Finish: Autumn with Ebony glaze
In this elegant home, the square footage is abundant and complex. The homeowner's standards are very high. And Showplace is the cabinetry of choice. As you can see, the designer created the perfect palette of muted tones and textures, anchored by the subtle Showplace Linen/Carmel finish. Careful placement of maple Autumn accents balances the visual impression.
Learn more about our Cambridge door style: http://www.showplacewood.com/DOORS/cambridge/Doors.Cambr.html

 Sceltas Custom Homes
The 70s-modern vibe is carried into the home with their use of cherry, maple, concrete, stone, steel and glass. It features unstained, epoxy-sealed concrete floors, clear maple stairs, and cherry cabinetry and flooring in the loft. Soapstone countertops in kitchen and master bath. The homeowners paid careful attention to perspective when designing the main living area with the soaring ceiling and center beam. Maximum natural lighting and privacy was made possible with picture windows in the kitchen and two bedrooms surrounding the screened courtyard. Clerestory windows were place strategically on the tall walls to take advantage of the vaulted ceilings. An artist’s loft is tucked in the back of the home, with sunset and thunderstorm views of the southwestern sky. And while the homes in this neighborhood have smaller lots and floor plans, this home feels larger because of their architectural choices.

 J. PATRYCE DESIGN
The project was divided into three phases over the course of seven years. We were originally hired to re-design the master bath. Phase two was more significant; the garden and parlor levels of the house would be reconfigured to work more efficiently with their lifestyle. The kitchen would double in size and would include a back staircase leading to a cozy den/office and back garden for dining al fresco. The last, most recent phase would include an update to the guest room and a larger, more functional teenage suite. When you work with great clients, it is a pleasure to keep coming back! It speaks to the relationship part of our job, which is one of my favorites.
Photo by Christian Harder

 Plattner Custom Builders, LLC
Freestanding bathtub - mid-sized craftsman master porcelain tile and beige floor freestanding bathtub idea in Charlotte with shaker cabinets, white cabinets, white walls and a hinged shower door
 Landscape Plus Ltd
Some spaces put you at ease immediately. Led by the clients and their love for tasteful understated gardens, the choices in this yard seem obvious at every turn.
The L-shaped pool sits easily in the yard. Its stone clad stairs mirror those coming off the house, while the hot tub slips within the overall lines of the pool. The pool house sits at the pools' end and acts as a visual anchor and the focal point. Pennsylvania flagstone surrounds the pool and carries up to the back door through raised beds and under a simple but handsome arbor.

 CookeConstruction,Inc.
This double door entry into this eloquent beach front home shows style from the moment you open the doors. The square laid tile floor pattern within the black and brown border is set into a diamond pattern flooring. This really catches the eye for a distinctive feature for the entryway. You wouldn't know that the laundry room is just beyond the double doors that are seen here because a very nice design choice was used. This complete home renovation was carried out with great attention to detail and skill in workmanship.
 Kitchens by Good Guys
In this kitchen up in Desert Mountain, we provided all of the cabinetry, countertops and backsplash to create the Mid Century Modern style for our clients remodel. The transformation is substantial compared to the size and layout it was before, making it more linear and doubling in size.
For the perimeter we have white skinny shaker cabinetry with pops of Hickory wood to add some warmth and a seamless countertop backsplash. The island features painted black cabinetry with the skinny shaker style for some contrast and is over 14' long with enough seating for 8 people. In the fireplace bar area, we have also the black cabinetry with a fun pop of color for the backsplash tile along with honed black granite countertops. The selection choices of painted cabinetry, wood tones, gold metals, concrete flooring and furniture selections carry the style throughout and brings in great texture, contrast and warmth.
 Sceltas Custom Homes
The 70s-modern vibe is carried into the home with their use of cherry, maple, concrete, stone, steel and glass. It features unstained, epoxy-sealed concrete floors, clear maple stairs, and cherry cabinetry and flooring in the loft. Soapstone countertops in kitchen and master bath. The homeowners paid careful attention to perspective when designing the main living area with the soaring ceiling and center beam. Maximum natural lighting and privacy was made possible with picture windows in the kitchen and two bedrooms surrounding the screened courtyard. Clerestory windows were place strategically on the tall walls to take advantage of the vaulted ceilings. An artist’s loft is tucked in the back of the home, with sunset and thunderstorm views of the southwestern sky. And while the homes in this neighborhood have smaller lots and floor plans, this home feels larger because of their architectural choices.
 Kitchens by Good Guys
In this kitchen up in Desert Mountain, we provided all of the cabinetry, countertops and backsplash to create the Mid Century Modern style for our clients remodel. The transformation is substantial compared to the size and layout it was before, making it more linear and doubling in size.
For the perimeter we have white skinny shaker cabinetry with pops of Hickory wood to add some warmth and a seamless countertop backsplash. The island features painted black cabinetry with the skinny shaker style for some contrast and is over 14' long with enough seating for 8 people. In the fireplace bar area, we have also the black cabinetry with a fun pop of color for the backsplash tile along with honed black granite countertops. The selection choices of painted cabinetry, wood tones, gold metals, concrete flooring and furniture selections carry the style throughout and brings in great texture, contrast and warmth.
 Kitchens by Good Guys
In this kitchen up in Desert Mountain, we provided all of the cabinetry, countertops and backsplash to create the Mid Century Modern style for our clients remodel. The transformation is substantial compared to the size and layout it was before, making it more linear and doubling in size.
For the perimeter we have white skinny shaker cabinetry with pops of Hickory wood to add some warmth and a seamless countertop backsplash. The island features painted black cabinetry with the skinny shaker style for some contrast and is over 14' long with enough seating for 8 people. In the fireplace bar area, we have also the black cabinetry with a fun pop of color for the backsplash tile along with honed black granite countertops. The selection choices of painted cabinetry, wood tones, gold metals, concrete flooring and furniture selections carry the style throughout and brings in great texture, contrast and warmth.
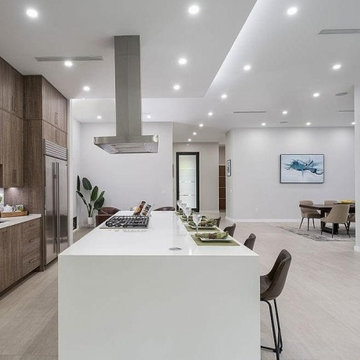 King Home Remodeling
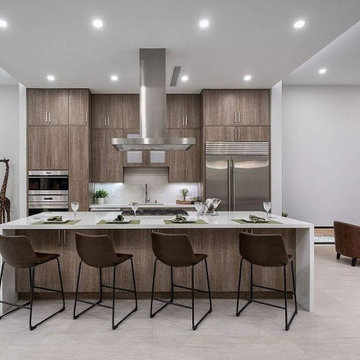
As general contractors in Los Angeles, kitchen remodeling in Los Angeles, CA is our expertise, for we have extensive knowledge in knowing that every kitchen is the heart of everyone's home! We will remodel your kitchen in Los Angeles, CA, by using quality fittings, high-grade fixtures & premium accessories that fully transform the look of your kitchen into a glittering & shining new place. We carry a wide variety of choices to choose from.
Kitchen Renovation in Los Angeles, CA - https://www.kinghomeremodeling.com/
 King Home Remodeling
As general contractors in Los Angeles, kitchen remodeling in Los Angeles, CA is our expertise, for we have extensive knowledge in knowing that every kitchen is the heart of everyone's home! We will remodel your kitchen in Los Angeles, CA, by using quality fittings, high-grade fixtures & premium accessories that fully transform the look of your kitchen into a glittering & shining new place. We carry a wide variety of choices to choose from.
Kitchen Renovation in Los Angeles, CA - https://www.kinghomeremodeling.com/
24