
Search results for "Choices based" in Home Design Ideas

 Astro Design Inc.
This countryside kitchen includes a beautiful blue statement island, which adds originality to the classic space. The cabinetry is made by Downsview and the design is done through Astro Design Centre in Ottawa Canada.
Astro Design, Ottawa
DoubleSpace Photography

 Frankel Design Build
Connie Anderson Photography
Inspiration for a transitional wooden glass railing staircase remodel in Houston with painted risers
Inspiration for a transitional wooden glass railing staircase remodel in Houston with painted risers

 White Sands Coastal Development
This 4,000-square foot home is located in the Silverstrand section of Hermosa Beach, known for its fabulous restaurants, walkability and beach access. Stylistically, it’s coastal-meets-traditional, complete with 4 bedrooms, 5.5 baths, a 3-stop elevator and a roof deck with amazing ocean views.
The client, an art collector, wanted bold color and unique aesthetic choices. In the living room, the built-in shelving is lined in luminescent mother of pearl. The dining area’s custom hand-blown chandelier was made locally and perfectly diffuses light. The client’s former granite-topped dining table didn’t fit the size and shape of the space, so we cut the granite and built a new base and frame around it.
The bedrooms are full of organic materials and personal touches, such as the light raffia wall-covering in the master bedroom and the fish-painted end table in a college-aged son’s room—a nod to his love of surfing.
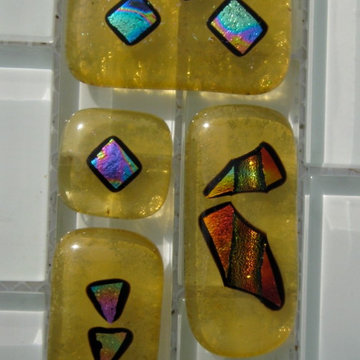
Detail is always important, but especially to this client, so we searched for the perfect artisans to create one-of-a kind pieces. Several light fixtures were commissioned by an International glass artist. These include the white, layered glass pendants above the kitchen island, and the stained glass piece in the hallway, which glistens blues and greens through the window overlooking the front entrance of the home.
The overall feel of the house is peaceful but not complacent, full of tiny surprises and energizing pops of color.
Find the right local pro for your project

 Mark Rockwood Photography
Mark Rockwood Photography
Kitchen - small traditional galley medium tone wood floor kitchen idea in Portland Maine with a farmhouse sink, white backsplash, stone slab backsplash, stainless steel appliances and a peninsula
Kitchen - small traditional galley medium tone wood floor kitchen idea in Portland Maine with a farmhouse sink, white backsplash, stone slab backsplash, stainless steel appliances and a peninsula

 Signature Designs Kitchen | Bath | Interiors
Black and White bathroom with forest green vanity cabinets.
Example of a mid-sized farmhouse master white tile and porcelain tile porcelain tile, white floor, single-sink and wallpaper freestanding bathtub design in Denver with recessed-panel cabinets, green cabinets, a two-piece toilet, white walls, an undermount sink, quartz countertops, a hinged shower door, white countertops and a built-in vanity
Example of a mid-sized farmhouse master white tile and porcelain tile porcelain tile, white floor, single-sink and wallpaper freestanding bathtub design in Denver with recessed-panel cabinets, green cabinets, a two-piece toilet, white walls, an undermount sink, quartz countertops, a hinged shower door, white countertops and a built-in vanity

 KBK Interior Design
Designed by KBK Interior Design
KBKInteriorDesign.com
Photo by Peter Rymwid
Mudroom - traditional brick floor and gray floor mudroom idea in New York
Mudroom - traditional brick floor and gray floor mudroom idea in New York

 User
UserShiflet Group Architects
Photographer Nick Johnson
Bedroom - cottage master bedroom idea in Austin with white walls
Bedroom - cottage master bedroom idea in Austin with white walls

Sponsored
Columbus, OH

Hope Restoration & General Contracting
Columbus Design-Build, Kitchen & Bath Remodeling, Historic Renovations

 Open Range
Photo by Lucy Call
Open concept kitchen - craftsman l-shaped light wood floor and beige floor open concept kitchen idea in Salt Lake City with a farmhouse sink, shaker cabinets, dark wood cabinets, wood countertops, green backsplash, subway tile backsplash and an island
Open concept kitchen - craftsman l-shaped light wood floor and beige floor open concept kitchen idea in Salt Lake City with a farmhouse sink, shaker cabinets, dark wood cabinets, wood countertops, green backsplash, subway tile backsplash and an island

 Julia Vikander Decoration
Example of a transitional carpeted living room library design in St Louis with blue walls, a standard fireplace, a tile fireplace and no tv

 Hull Forest Products - Wide Plank Floors
Wide plank hickory flooring warms up a white kitchen. Floors sawn in the USA and available mill-direct from Hull Forest Products, 1-800-928-9602. Nationwide shipping. www.hullforest.com.
Photo by Matt Delphenich Architectural Photography

Example of a transitional freestanding desk light wood floor and beige floor home office design in Houston with beige walls

 Sicora Design/Build
Rift Sawn cabinets
Granite countertops
Red Oak flooring
Farmkid studios
Elegant l-shaped dark wood floor kitchen photo in Minneapolis with an undermount sink, shaker cabinets, white cabinets, granite countertops, gray backsplash, subway tile backsplash, stainless steel appliances and an island
Elegant l-shaped dark wood floor kitchen photo in Minneapolis with an undermount sink, shaker cabinets, white cabinets, granite countertops, gray backsplash, subway tile backsplash, stainless steel appliances and an island

 Kimberlee Marie Interiors
This one is near and dear to my heart. Not only is it in my own backyard, it is also the first remodel project I've gotten to do for myself! This space was previously a detached two car garage in our backyard. Seeing it transform from such a utilitarian, dingy garage to a bright and cheery little retreat was so much fun and so rewarding! This space was slated to be an AirBNB from the start and I knew I wanted to design it for the adventure seeker, the savvy traveler, and those who appreciate all the little design details . My goal was to make a warm and inviting space that our guests would look forward to coming back to after a full day of exploring the city or gorgeous mountains and trails that define the Pacific Northwest. I also wanted to make a few bold choices, like the hunter green kitchen cabinets or patterned tile, because while a lot of people might be too timid to make those choice for their own home, who doesn't love trying it on for a few days?At the end of the day I am so happy with how it all turned out!




 Modern Organic Interiors
Photographer: Isabelle Eubanks
Interiors: Modern Organic Interiors, Architect: Simpson Design Group, Builder: Milne Design and Build
Inspiration for a farmhouse medium tone wood floor dining room remodel in San Francisco with white walls
Inspiration for a farmhouse medium tone wood floor dining room remodel in San Francisco with white walls

 Sustainable Home
The side of the island has convenient storage for cookbooks and other essentials. The strand woven bamboo flooring looks modern, but tones with the oak flooring in the rest of the house.
Photos by- Michele Lee Willson

Inspiration for a contemporary l-shaped dark wood floor eat-in kitchen remodel in Los Angeles with flat-panel cabinets, white cabinets, an island, stainless steel appliances and an undermount sink




 Sigmar
Petr Krejci
Inspiration for a transitional beige tile bathroom remodel in London with a vessel sink, open cabinets and a wall-mount toilet
Inspiration for a transitional beige tile bathroom remodel in London with a vessel sink, open cabinets and a wall-mount toilet


6