
Search results for "Choices listed" in Home Design Ideas
 StoneUnlimited Kitchen and Bath Remodeling
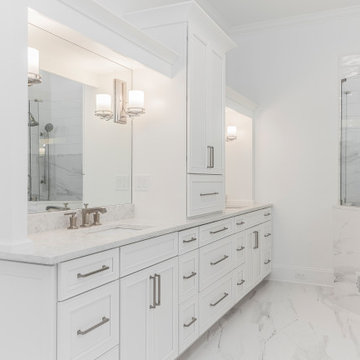
This expansive elegant marble master bathroom is classic and rates highly on our list of favorite projects. Marble is always a good choice as it is a timeless look and adds to the value of your home. Marble can be one of the higher priced materials and also requires regular maintenance however marble bathrooms are gorgeous and allow flexibility and a vast amount of possibilities for application. This marble inspired bathroom was achieved by mixing real marble with porcelain tile that mimics the look of marble. The result is breath taking, low maintenance and a fraction of the cost!
This master bath was expansive with over 300 square feet of usable space and a beautiful high ceiling. Sherry balanced out the room by creating a large double vanity designed with Waypoint cabinetry in painted linen. The higher elevation of the large tower between the vanities make it appear like a customized piece of furniture and the 4 sconces directly mounted to the mirrors are a nice detail that elevate the piece. The Ranier quartz countertops and Mayfair Volakas Giorgio Porcelain tile provide the subtle contrast of grey veining throughout the room.
A 66” Draque tub with floor mounted waterfall faucet is beautifully surrounded with the same Volakes Giorgio tile. It is the perfect spot for our client to relax and take a load off while being showered by the light of the unique Alexandria Abstract Chandelier hanging above the tub.
When designing the shower enclosure, Sherry blended different types of tile and tile sizes to create interest and movement. Cornice Perla Marble pieces create a beautiful transition between the glossy subway and the marble patterned tile. A bench for sitting is topped off with the same Ranier quartz used for the countertops and was added for the comfort of our client while using the Kohler handshower with extended hose. Bianco Perla basketweave marble are located in the niche and floor which add a different design component for interest.
Our client opted to have her half bath remodeled as well. Many of the same components that we used in the master bathroom were used to make this other wise small space appear larger.
Overall, we can’t say enough about how happy we were with the end result of this project. We were even happier to know that our client was over the moon about her dream master bathroom.
Are you dreaming about your master bathroom and what possibilities we could accomplish in a marble look for you? We would love to hear from you, the options are amazing! .
 Kandrac & Kole Interior Designs, Inc.
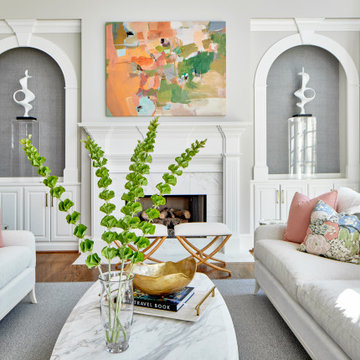
The room is a harmonious blend of elegance and comfort. The walls are painted in a soothing, neutral tone that complements the rich, dark wood flooring. A pair of cream-colored sofas with soft, inviting cushions face each other with colorful Thibaut fabric pillows . A large, woven wool area rug in muted shades anchors the seating area. Above the mantel hangs a stunning piece of original art—a large, abstract painting with vibrant splashes of color that bring energy and life to the space.

 Studio TOOP
design: Carrie Preston (Studio TOOP) and Jasper Helmantel (Cruydt Hoeck), 2011
location: Appeltern, NL
status: built in 2012 by Appeltern Model Garden Complex
photos: Jolanthe Lalkens, June 2013
Designed as assignment from both the Dutch gardening magazine Groei & Bloei and the television and radio nature program Vara's Vroege Vogels, this garden serves as a model of how homeowners can incorporate lots of plant life and wildlife into the design but without sacrificing practicality or aesthetics. The garden is deliberately contemporary in its style to emphasize that nature-rich gardens need not look a certain way - insects and birds don't care if the lines are straight or curved.
At the same time the garden makes use of affordable, simple, no-nonsense materials. The 40x60 cm paving stones are one of the most common and affordable paving options in the Netherlands, available en masse for free on the Internet. Conceptually we imagined a garden completely paved with the tiles (as to many gardens are) and what would happen if took out some of these stones, used them to build benches and structure and added plants where the tiles had been. In the construction of the benches we include other materials such as bamboo sticks and insulation bricks that create habitat for insects such as solitary bees.
The plant palette is based on a selection of native and host plants in combination with the 26 plants plan set up by Groei & Boei -- a list of plants aimed at making the use of more plants in gardens accessible and less intimidating. The choice for the number 26 corresponds with the number of letters in the alphabet in line with the famous Dutch garden designer Mien Ruy's comment that if we only need 26 letters to create a whole language, we should be able to combine and mix 26 plants to express far more than we think.
Find the right local pro for your project
 FA Design Build
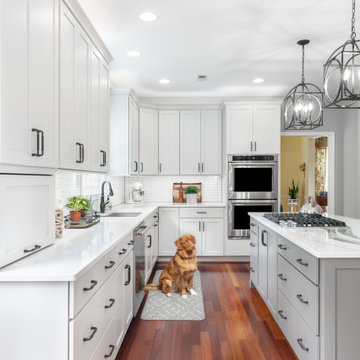
To stay or to go? This is the question our clients are still pondering. Yet, as their youngest child heads off to college, they are ready to enjoy their new kitchen or feature it in a real estate listing. Since they were unsure of their plans, we decided a pull and replace renovation was the logical — and most economical—choice. While all appliances remain in their same locations, we were able to make easy adjustments with cabinetry to update the space: convert a desk to a beverage center; increase the size of the island; install an island countertop with overhang for seating; and lengthen the perimeter cabinetry and add a tip-up, on-counter cabinet to house small appliances. The color palette was based on introducing warm grays to the space while ensuring the existing Brazilian cherry floor remained compatible with the new design. A combination of light gray and dark gray painted cabinetry (Medallion, Irish Crème and Frappe) updates the space, along with bronze finishes. A unique hex-patterned white tile backsplash with contrasting gray grout on the perimeter adds interest yet keeps the focus on the island. We installed the understated Cambria Whitehall on the perimeter with the vivid Cambria Skara Brae on the island. We worked closely with the stone fabricator to ensure the Skara Brae’s veining pattern matched the client’s vision. Above the island countertop, we installed two oversized pendants to add intensity and beauty as you enter the room.
 Leicht San Diego
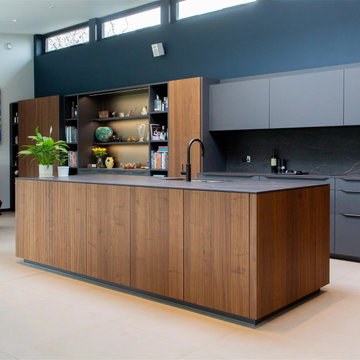
LEICHT kitchens - authentic and unmistakeable.
The name LEICHT stands for lasting value, durability and aesthetic quality.
Honesty in the use of materials, ecological processing and choice of material are part of the Company policy. High quality in product and service is number one on the list.
LEICHT kitchens produce rooms of highest individuality where it is a pleasure to be in and spend time with family and friends, cooking together and talking. One's own space that creates the luxury of wellbeing and with it a greater value.
 Combine 9 Design, LLC
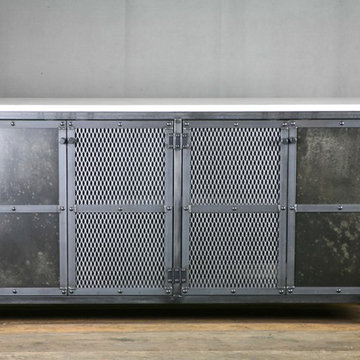
This is our new, industrial style vanity base! The vanity base is constructed from solid steel and the doors have been treated with a chemical patina to give the piece a charming weathered, distressed appearance. It is handmade by us and can be customized in nearly any way imaginable. However, this listing is for one with overall dimensions of 61” W x 18.5” D x 31″ high. This piece is made without the marble top and we encourage our customers to source their own. This vanity base could also be built with a reclaimed wood top and sides if you prefer. We have built this one with four doors, but it could be made with more or less and with any patina or finish you see on any of our other pieces. We also often build these with drawers (inquire for details and pricing.).
As shown, it is intended to have two vessel style sinks that would sit on top. For those using it in this configuration, your plumber would simply need to drill holes in the top. Or, if you’d like the cabinet to be taller for use with under mount sinks, let us know your exact specifications and we’d be happy to price it (including cutting out the holes for the sinks).
This addition to your bathroom or powder room incorporates two distinct styles without either stealing the show. This piece of furniture could also be used as a buffet for the centerpiece of your next party, an eye-catching media console or aquarium stand. This truly unique and one of a kind piece could be customized in nearly any configuration you can imagine to suit the décor of your home. Be sure to contact us with any changes you desire to completely make it your own piece of *living furniture.
Price (without marble top): $1,550.00.
Please inquire for pricing on any changes you would like.
Model: The Venus
* Note: In humid environments, the steel finish can change a little over time. We do put a sealer on it, but over time it may still change slightly.
**EACH PIECE IS HANDMADE. Therefore, no two pieces will be the same. The patina will vary from piece to piece, and the lighter more splotchy pieces will vary greatly.
---
**TURNAROUND IS ABOUT 3 1/2 WEEKS, but varies from time to time so please feel free to contact me for a more accurate time frame.
---
**Shipping will be quoted for "Standard Delivery" If you would like a quote on inside delivery, be sure to indicate that choice when requesting a quote.
___________________________________________
ABOUT US: We create custom, unique furniture unlike anything you will find. Our intention is to give you a piece of furniture that you will admire and enjoy for years to come and that will leave your house-guests envious! Our work is 100% hand crafted in the United States and made to last a lifetime. These unique pieces fit perfectly with any urban/modern, mid-century, or rustic décor. All of our pieces can be made in many configurations and sizes to suit your specific style and needs. There are many options available as each piece is designed just for you, so, if you have any thoughts, please contact us and we would be happy to let you know what your options are.
* All rights reserved; Combine 9 Design, LLC
 Renovisions
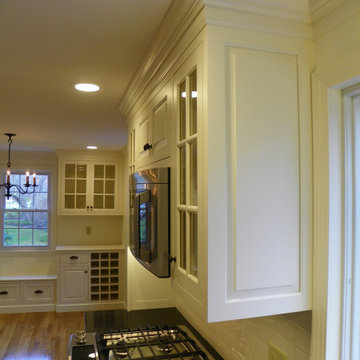
The goal here was to achieve an overall new look; a sleeker transitional style kitchen remodel with a better flow throughout the kitchen and dining room. Adding more lighting, interior storage, a desk area and custom seating area with built-in wine cubby and glass cabinetry to showcase wine glasses were on the top of this clients’ list.
Replacing the existing vinyl floor with new hardwood flooring was a good choice to combine both rooms and also to provide a warm and spacious feel to an otherwise narrow space.
The homeowners came across a dark marble countertop in a trade magazine but were concerned about the maintenance necessary to care for scratches and stains. We recommended Silestone’s ‘Doradus’, a new Quartz color which looks and feels like real marble, without the fuss of sealing the countertop every 6 months. The double-equal stainless steel sink with grids were stunning in contrast to the darker quartz material and the Jado single-handled stainless steel faucet was exactly the look and quality the client wanted.
Along with new Electrolux stainless steel appliances, we provided custom ‘linen white’ inset cabinetry to accommodate a pantry cabinet with pull out trays, a pull-out trash receptacle, deep drawers including a bread drawer, a Lazy Susan, and a few mullion doors with glass to showcase some colorful dishware. LED dimmable lighting was furnished and installed over all countertop work areas, casting a beautiful rich glow on the linen white porcelain subway tile as well as onto the countertop below. Recessed LED dimmable Lighting was also installed on the ceiling to ensure plenty of lighting whenever needed.
Our clients are thrilled with their new kitchen as it provides a much better flow as well as an appealing sleeker ‘linen white’ classic look compared to the darker wood-toned outdated kitchen they once had.


 StoneUnlimited Kitchen and Bath Remodeling
This expansive elegant marble master bathroom is classic and rates highly on our list of favorite projects. Marble is always a good choice as it is a timeless look and adds to the value of your home. Marble can be one of the higher priced materials and also requires regular maintenance however marble bathrooms are gorgeous and allow flexibility and a vast amount of possibilities for application. This marble inspired bathroom was achieved by mixing real marble with porcelain tile that mimics the look of marble. The result is breath taking, low maintenance and a fraction of the cost!
This master bath was expansive with over 300 square feet of usable space and a beautiful high ceiling. Sherry balanced out the room by creating a large double vanity designed with Waypoint cabinetry in painted linen. The higher elevation of the large tower between the vanities make it appear like a customized piece of furniture and the 4 sconces directly mounted to the mirrors are a nice detail that elevate the piece. The Ranier quartz countertops and Mayfair Volakas Giorgio Porcelain tile provide the subtle contrast of grey veining throughout the room.
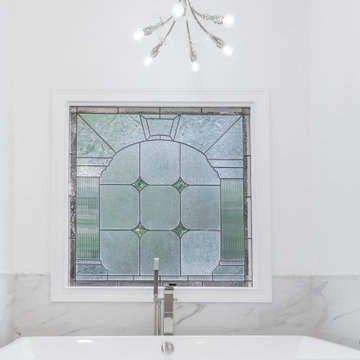
A 66” Draque tub with floor mounted waterfall faucet is beautifully surrounded with the same Volakes Giorgio tile. It is the perfect spot for our client to relax and take a load off while being showered by the light of the unique Alexandria Abstract Chandelier hanging above the tub.
When designing the shower enclosure, Sherry blended different types of tile and tile sizes to create interest and movement. Cornice Perla Marble pieces create a beautiful transition between the glossy subway and the marble patterned tile. A bench for sitting is topped off with the same Ranier quartz used for the countertops and was added for the comfort of our client while using the Kohler handshower with extended hose. Bianco Perla basketweave marble are located in the niche and floor which add a different design component for interest.
Our client opted to have her half bath remodeled as well. Many of the same components that we used in the master bathroom were used to make this other wise small space appear larger.
Overall, we can’t say enough about how happy we were with the end result of this project. We were even happier to know that our client was over the moon about her dream master bathroom.
Are you dreaming about your master bathroom and what possibilities we could accomplish in a marble look for you? We would love to hear from you, the options are amazing! .
 Craighead Custom Homes
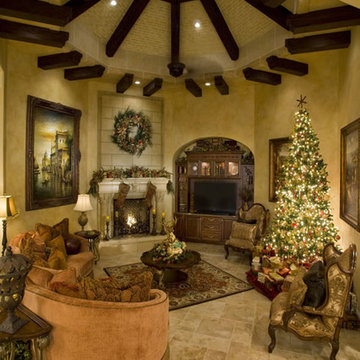
Craighead Custom Homes - Don Craighead has received the “People’s Choice Award” at The Parade of Homes, over 20 Summit Awards and personal recommendations from a long list of satisfied customers. Craighead Homes can be seen throughout the most prestigious communities in San Antonio and the surrounding Hill Country.
 Patio Productions
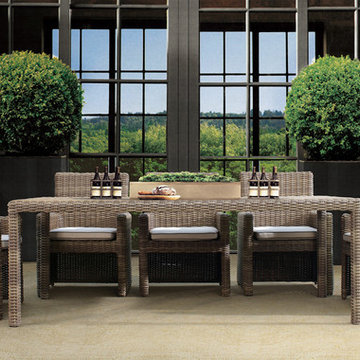
 You will find yourself enjoying outdoor dining as often as possible when you add the 7 Pc. Coronado Wicker Dining Set by Sunset West (2101-7Pc) to your patio or outdoor space. The six dining armchairs with plush seat cushions along with the oversized dining table create an atmosphere that is comfortable while also elegant in style and design. The wicker in the set features a driftwood color that offers a unique and sophisticated look. The resin material the wicker is made from is also resistant to the fading and cracking of natural wicker. The seat cushions are made with your choice of many Sunbrella brand fabrics, which offer unmatched comfort, lifespan, and protection against the elements.
Dining Set includes: dining table, and six dining chairs with cushions. If you need to add any more pieces to this Coronado set, there are drop-down menu options above and related products listed below that all can be added to your purchase.
Features at a Glance
Premium resin wicker in Driftwood color
Cushion fabric resistant to stains, water, and oil
UV Ray protection on wicker for increased longevity
Dimensions
Dining Table: 88"W x 42"D x 30"H
Dining Chair: 30"W x 28"D x 37"H
 FA Design Build
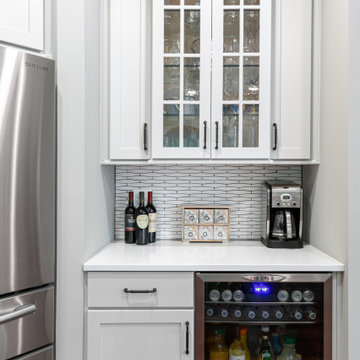
To stay or to go? This is the question our clients are still pondering. Yet, as their youngest child heads off to college, they are ready to enjoy their new kitchen or feature it in a real estate listing. Since they were unsure of their plans, we decided a pull and replace renovation was the logical — and most economical—choice. While all appliances remain in their same locations, we were able to make easy adjustments with cabinetry to update the space: convert a desk to a beverage center; increase the size of the island; install an island countertop with overhang for seating; and lengthen the perimeter cabinetry and add a tip-up, on-counter cabinet to house small appliances. The color palette was based on introducing warm grays to the space while ensuring the existing Brazilian cherry floor remained compatible with the new design. A combination of light gray and dark gray painted cabinetry (Medallion, Irish Crème and Frappe) updates the space, along with bronze finishes. A unique hex-patterned white tile backsplash with contrasting gray grout on the perimeter adds interest yet keeps the focus on the island. We installed the understated Cambria Whitehall on the perimeter with the vivid Cambria Skara Brae on the island. We worked closely with the stone fabricator to ensure the Skara Brae’s veining pattern matched the client’s vision. Above the island countertop, we installed two oversized pendants to add intensity and beauty as you enter the room.
 Feinmann, Inc.
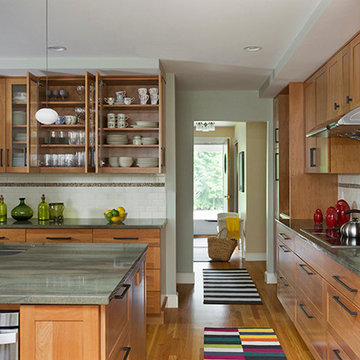
View of the kitchen towards the front entrance shows a wall of cabinets on the right with a Thermador induction cooktop, a Zephr Typhoon ventilation hood, and double ovens by KitchenAid. The perimeter and center island surface is Wild West green granite. The faucet is Neris Diver by Kalia.
Photos by Eric Roth
 Renovisions
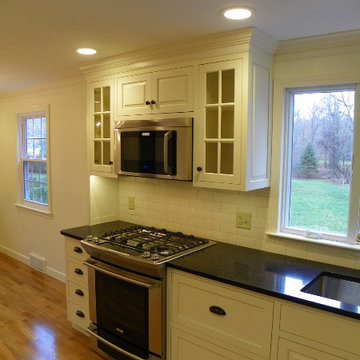
The goal here was to achieve an overall new look; a sleeker transitional style kitchen remodel with a better flow throughout the kitchen and dining room. Adding more lighting, interior storage, a desk area and custom seating area with built-in wine cubby and glass cabinetry to showcase wine glasses were on the top of this clients’ list.
Replacing the existing vinyl floor with new hardwood flooring was a good choice to combine both rooms and also to provide a warm and spacious feel to an otherwise narrow space.
The homeowners came across a dark marble countertop in a trade magazine but were concerned about the maintenance necessary to care for scratches and stains. We recommended Silestone’s ‘Doradus’, a new Quartz color which looks and feels like real marble, without the fuss of sealing the countertop every 6 months. The double-equal stainless steel sink with grids were stunning in contrast to the darker quartz material and the Jado single-handled stainless steel faucet was exactly the look and quality the client wanted.
Along with new Electrolux stainless steel appliances, we provided custom ‘linen white’ inset cabinetry to accommodate a pantry cabinet with pull out trays, a pull-out trash receptacle, deep drawers including a bread drawer, a Lazy Susan, and a few mullion doors with glass to showcase some colorful dishware. LED dimmable lighting was furnished and installed over all countertop work areas, casting a beautiful rich glow on the linen white porcelain subway tile as well as onto the countertop below. Recessed LED dimmable Lighting was also installed on the ceiling to ensure plenty of lighting whenever needed.
Our clients are thrilled with their new kitchen as it provides a much better flow as well as an appealing sleeker ‘linen white’ classic look compared to the darker wood-toned outdated kitchen they once had.

Sponsored
Delaware, OH

Buckeye Basements, Inc.
Central Ohio's Basement Finishing ExpertsBest Of Houzz '13-'21
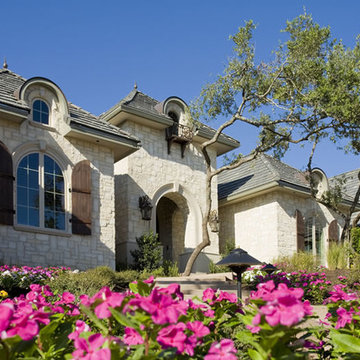 Craighead Custom Homes
Craighead Custom Homes - Don Craighead has received the “People’s Choice Award” at The Parade of Homes, over 20 Summit Awards and personal recommendations from a long list of satisfied customers. Craighead Homes can be seen throughout the most prestigious communities in San Antonio and the surrounding Hill Country.
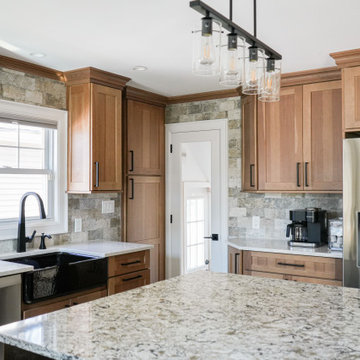
 Coastal Cabinet Works
While we always love a great 'Before & After', seeing how our 3-D renderings compare to the final product is also up there on our list! We were thrilled how the homeowner's choice of hickory wood, rich in texture, was amplified with a biscotti finish and complimentary onyx stain.
Cabinet Line: Yorktowne Cabinetry
Door Style: Millgate
Wood Species: Hickory
Finish: Biscotti
Island & Hood Wood Species: Cherry
Island & Hood Finish: Onyx
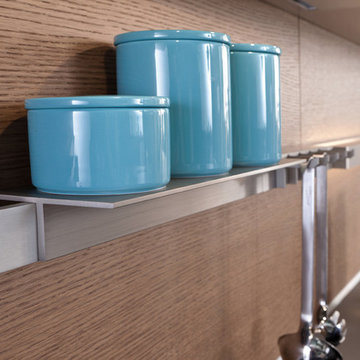
 LeichtCA / Architectural Kitchens Inc
www.LeichtCA.com
MODO | DESIGN OPTIONS
A functional vision for the backsplash. The house of LEICHT has designed the MODO system, focusing on the exciting contrast of metal and natural wood. It will enhance every modern kitchen with it's clear lines and puristic form language. It provides easy access to the required cooking utensils and eases the straight lined kitchen architecture at the same time.
A horizontal square railing of stainless steel colored aluminium screwed directly onto the niche back wall, provides the basic support element. Several function elements in lacquered solid oak are suspended here in various positions. The choice of instruments: shelves, paper roll holders, hook rail, utensil holder and a knife block. Separate function items can also be used as a shelf for smaller items. All lighting developed and designed by LEICHT demonstrates energy efficiency class A+ UL listed and is thus highly efficient. premium LED light with 4100 K (Kelvin) luminous color.
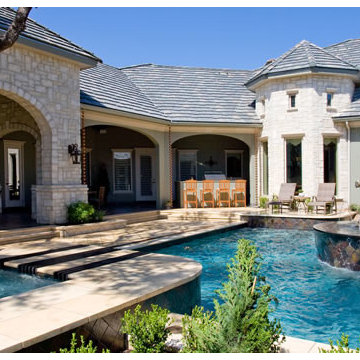 Craighead Custom Homes
Craighead Custom Homes - Don Craighead has received the “People’s Choice Award” at The Parade of Homes, over 20 Summit Awards and personal recommendations from a long list of satisfied customers. Craighead Homes can be seen throughout the most prestigious communities in San Antonio and the surrounding Hill Country.
 This Is Urban Made

This storage headboard features a hidden pullout shelf that makes it perfect for tight spaces that won't accommodate night stands. The central portion of the headboard lifts up to store bedding and seasonal items.
Made of solid walnut and featuring strong and beautiful dovetail corners, this piece both beautiful and functional.
The paneling options are limitless! See our other listings or start a conversation with us to ask about custom options.
+++++++++++++++++++++++++++++++++++++++++++++++++++++++++
Finishing and Sourcing:
• We use Ethical, food and skin safe finishes and hardwood sourcing.
• All products used are Carb II Formaldehyde Free Compliant.
• Data sheets included with each purchase and available upon request.
+++++++++++++++++++++++++++++++++++++++++++++++++++++++++
Customizable Options:
• Paneling choice is fully customizable
+++++++++++++++++++++++++++++++++++++++++++++++++++++++++
Shipping or Delivery:
We offer free personal delivery by us within 150 miles of Seattle Washington. We have also shipped this bed across country with detailed instructions to help you set it up with great success. Please ask about pricing.
 Michael Nash Design, Build & Homes
This couple desired to expand their horizon and maximize their outdoor living space. Their back yard was part of a big hill and a major amount of excavation needed to level up the ground for any kind of flat space use
• The homeowner’s goals where to have a big lower level patio to be able to walk out of their basement into stone patio
• Space for outdoor jacuzzi
• Space for outdoor wood burning fireplace and seating wall
• Outdoor lower bar
• Second floor large scale deck with a cooking bar
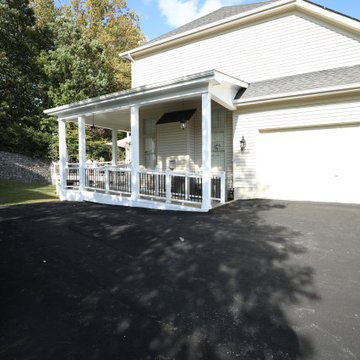
• A walkway ramp for wheelchair access (covered with roof)
• Lots of seating and entertainment space
Challenges:
The big backyard hill and big ground.
Big stone retaining walls needed.
Major excavation.
Run utilities, such as gas and water and sewer for bar area.
Resolve drainage.
The project started with breaking ground, and haul away major amount of dirt from back yard, implementing over 300 ft of retaining wall covered in stone to sunk in the patio
Cutting concrete walls in basement to create walk out into new patio
New flagstone patio over concrete slab was designed with outer radius to own a wood burning fireplace and seating walls. Right side was covered with tall stone wall and raining to adjacent neighbors
Under the deck area is a covered area for bar with stool seating wrapped with ledger stone and granite top and a secluded area for jacuzzi away from neighbors’ view
A double-sided staircase was built connecting lower patio to wrapped around upper deck,
The new Azak covered deck with listed rail system was equipped with cooking island, natural gas grill, sink and faucet, microwave and outdoor beverage center.
A covered walkway ramp has given an opportunity for elder mother in wheelchair to be able to visit them and spend time outdoor with them.
Beaded ceiling panels and hanging chandeliers has lid up this veranda.
This three-story addition into back of this dwelling stand tall in this community and now more than ever this family get to enjoy their backyard and outdoors with friends and family
The harmonizing choice of decking colors with ledger stone, granite tops, flagstone and veneer wall stones has given this outdoor project a standing ovation.
 Craighead Custom Homes
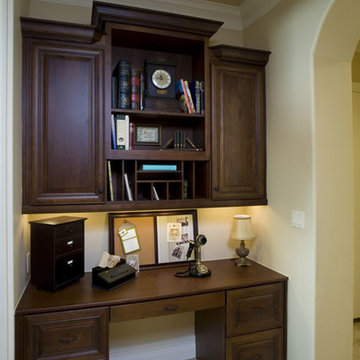
Craighead Custom Homes - Don Craighead has received the “People’s Choice Award” at The Parade of Homes, over 20 Summit Awards and personal recommendations from a long list of satisfied customers. Craighead Homes can be seen throughout the most prestigious communities in San Antonio and the surrounding Hill Country.
19