
Search results for "Choices" in Home Design Ideas


 Carrick Custom Home Design
Nick Bayless Photography
Custom Home Design by Joe Carrick Design
Built By Highland Custom Homes
Interior Design by Chelsea Kasch - Striped Peony
Example of a large classic gray three-story stucco exterior home design in Salt Lake City
Example of a large classic gray three-story stucco exterior home design in Salt Lake City
 First Choice Home Builders
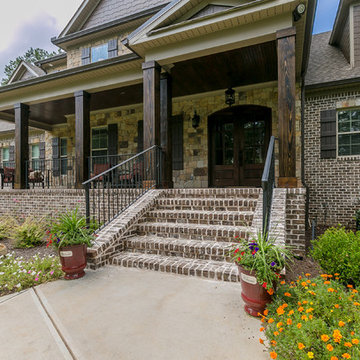
Gorgeous country home in East Georgia. The Castle Plan by First Choice Home Builders.
Huge arts and crafts brown two-story mixed siding exterior home photo in Atlanta with a shingle roof
Huge arts and crafts brown two-story mixed siding exterior home photo in Atlanta with a shingle roof

Find the right local pro for your project
 Kent Shaffer Builders, Inc.
The Home Aesthetic
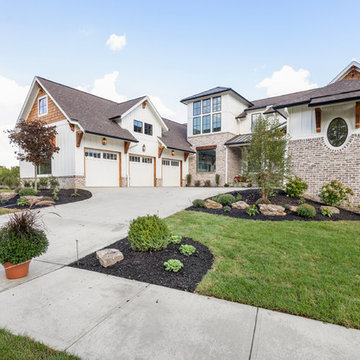
Huge cottage white two-story brick exterior home idea in Indianapolis with a metal roof
Huge cottage white two-story brick exterior home idea in Indianapolis with a metal roof

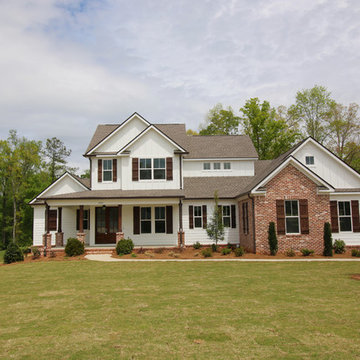 First Choice Home Builders
The Georgia Plan by First Choice Home Builders, features a bedroom and the owner's suite on the main floor, with two bedrooms and a bonus room upstairs. This home was customized by the homeowners during the building process and the finished product is a stunning contemporary farmhouse look.

Sponsored
Delaware, OH

Buckeye Basements, Inc.
Central Ohio's Basement Finishing ExpertsBest Of Houzz '13-'21

 Eco Choice Interiors
BAC Photography
Inspiration for a mid-sized rustic master brown tile and matchstick tile cork floor bathroom remodel in Atlanta with recessed-panel cabinets, beige cabinets, beige walls, an undermount sink and quartz countertops
Inspiration for a mid-sized rustic master brown tile and matchstick tile cork floor bathroom remodel in Atlanta with recessed-panel cabinets, beige cabinets, beige walls, an undermount sink and quartz countertops
 Jay Sifford
Donald Pell Farm. Designed by Donald Pell. Photo by Jay Sifford.
Inspiration for a farmhouse landscaping in Philadelphia.
Inspiration for a farmhouse landscaping in Philadelphia.

 Ellen Sousa/Turkey Hill Brook Farm

Coral Honeysuckle at Garden in the Woods, the botanic garden of New England Wild Flower Society Photo copyright Ellen Sousa/THBFarm
Photo of a landscaping in Boston.
Photo of a landscaping in Boston.
 Carrick Custom Home Design
Builder - Innovate Construction (Brady Roundy)
Photography - Jared Medley

Eat-in kitchen - large country eat-in kitchen idea in Salt Lake City with white cabinets and an island
Eat-in kitchen - large country eat-in kitchen idea in Salt Lake City with white cabinets and an island

 Laney LA, Inc.
Rather than starting with an outcome in mind, this 1,400 square foot residence began from a polemic place - exploring shared conviction regarding the concentrated power of living with a smaller footprint. From the gabled silhouette to passive ventilation, the home captures the nostalgia for the past with the sustainable practices of the future.
While the exterior materials contrast a calm, minimal palette with the sleek lines of the gabled silhouette, the interior spaces embody a playful, artistic spirit. From the hand painted De Gournay wallpaper in the master bath to the rugged texture of the over-grouted limestone and Portuguese cobblestones, the home is an experience that encapsulates the unexpected and the timeless.
 BBG Construction
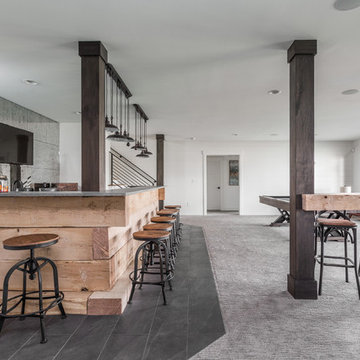
Basement - huge farmhouse walk-out carpeted and gray floor basement idea in Indianapolis with white walls
 Robert Paige Cabinetry LLC
Photos by William Quarles.
Designed by Tammy Connor Interior Design.
Built by Robert Paige Cabinetry

Large beach style u-shaped eat-in kitchen photo in Charleston with recessed-panel cabinets, stainless steel appliances, an island and a farmhouse sink
Large beach style u-shaped eat-in kitchen photo in Charleston with recessed-panel cabinets, stainless steel appliances, an island and a farmhouse sink
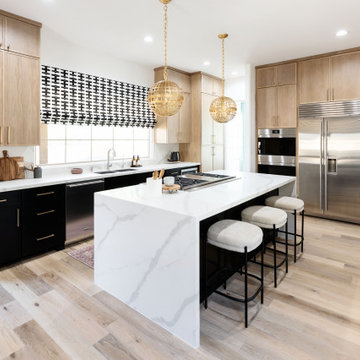
 Living with Lolo
Kitchen in Trailside View | Refined Transitional Home in Scottsdale, AZ |
Room Type: Whole Home Remodel and Furnishings |
Project Name: Trailside View Residence |
Key Feature: A full home remodel and furnishings project anchored by white oak cabinetry and countertops, where the clients gave Living with Lolo real creative freedom to play with bold fabrics, wallpapers, and drapery that most homeowners would talk themselves out of.
Challenge: Transitional design can play it safe by default, neutral palette, inoffensive finishes, nothing that makes you catch your breath. The remodel needed a strong foundation that felt refined and timeless, but the clients wanted more than that. They wanted a home with personality, and the challenge was channeling that creative openness into something cohesive rather than chaotic.
Solution: Living with Lolo used white oak cabinetry and countertops to ground the remodel in warmth and quiet sophistication, then let the soft goods carry the personality. Bold fabric choices, expressive wallpapers, and thoughtful drapery gave each room its own moment without losing the thread that connected the whole home. Because the remodel and furnishings were managed together under one roof, the bolder design choices landed the way they were intended to rather than feeling like afterthoughts layered onto a finished renovation.
Materials: White oak cabinetry, white oak countertops, curated wallpapers, bold upholstery fabrics, custom drapery, and layered accessories sourced through Living with Lolo's trade relationships.
Budget: $250,000 to $550,000 |
Timeline: Approximately 5 to 9 months from design through completion.
 Carrick Custom Home Design
Nick Bayless Photography
Custom Home Design by Joe Carrick Design
Built By Highland Custom Homes
Interior Design by Chelsea Kasch - Striped Peony

Example of a mid-sized trendy medium tone wood floor and brown floor entryway design in Salt Lake City with gray walls and a dark wood front door
Example of a mid-sized trendy medium tone wood floor and brown floor entryway design in Salt Lake City with gray walls and a dark wood front door
 Choice Landscapes LLC
Choice Landscapes LLC

Mid-sized mountain style backyard stone patio photo in Seattle with no cover
Mid-sized mountain style backyard stone patio photo in Seattle with no cover

 User
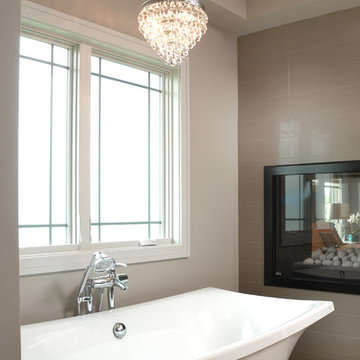
UserWindsor Products Used: Pinnacle clad windows and sliding patio doors. www.windsorwindows.com
With Windsor’s manufacturing plant located in the same metropolitan area as Ironwood Homes, it was convenient for the builders to tour the plant to learn about us and our manufacturing process. Bill Knapp, co-founder of Ironwood Homes stated. “This firsthand experience confirmed our decision and made us certain that we are using a great product in our homes."
Builder: Ironwood Homes, Urbandale, IA, www.ironwoodiowa.com
Architect: Plum Building Systems, LLC, West Des Moines, IA
Distributor: Gilcrest Jewett Lumber Company, Waukee, IA, www.gilcrestjewett.com
Home Builders Association of Iowa – HomeShowExpo Website: www.dmhomeshow.com
 Shoreline Construction and Development
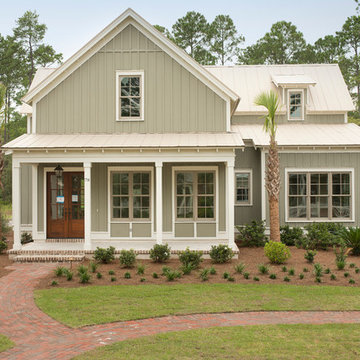
Mid-sized traditional green two-story wood house exterior idea in Charleston with a metal roof
36